

I learned this lesson the hard way after ordering what I thought was a “standard” table online; my feet dangled like a kindergartener at Thanksgiving dinner. A true standard kitchen table stands 28 to 30 inches tall, the same height as my grandmother’s solid oak beast that somehow squeezed eight people for Sunday supper. I still measure every table against that memory. Counter-height tables hit 34 to 36 inches, perfect for casual mornings with coffee, while bar-height soars to 40 to 42 inches, channeling that cocktail-lounge energy. The magic number you’re chasing is roughly 10 inches between your seat and tabletop for happy knees and elbows. Get this wrong, and you’ll host dinners where guests perform awkward sliding maneuvers just to sit down. I’ve experienced this problem firsthand, and proper table height involves more than just measuring legs.
How Tall Is a Standard Kitchen Table?
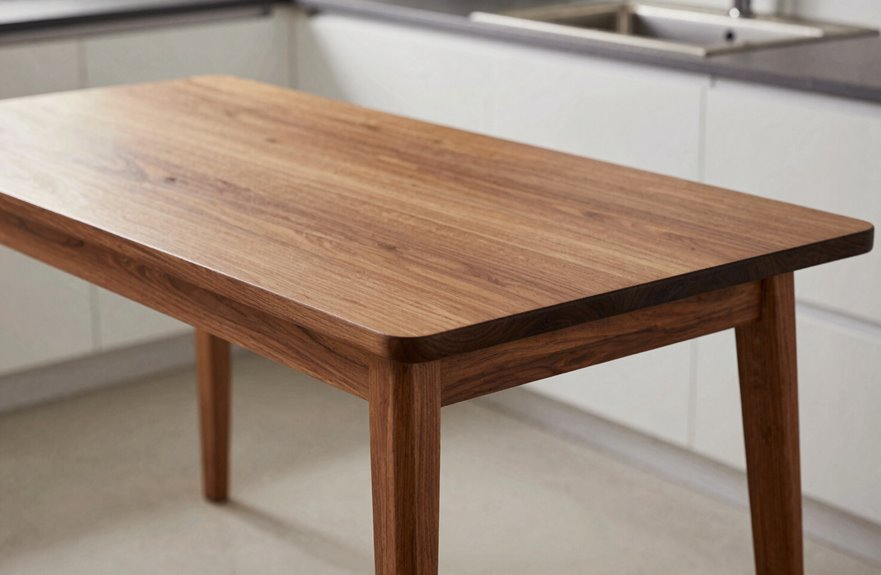
That standard kitchen table height welcomes everyone: kids, grandparents, your friend who insists on bringing their “emotional support” Great Dane. It’s democratic, unpretentious, and shared by most households.
Counter Height vs. Bar Height: What’s the Difference?
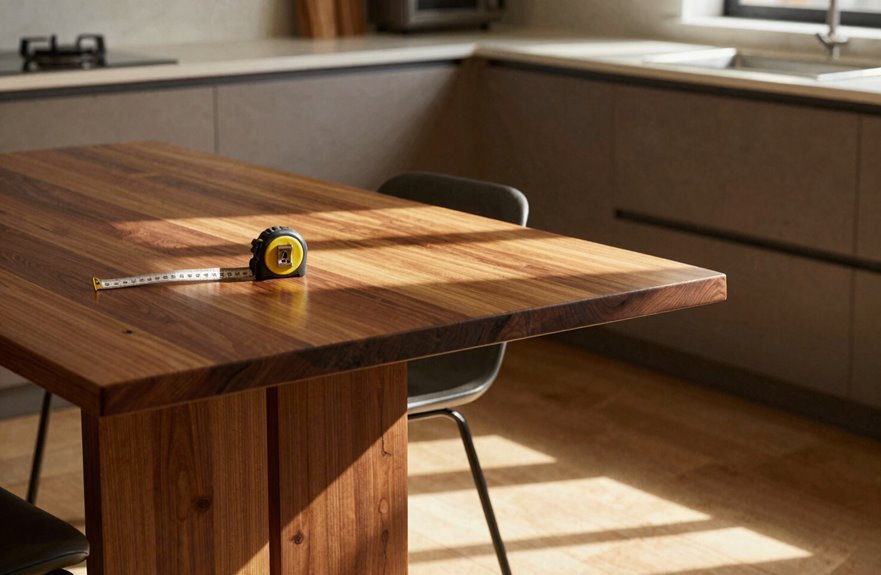
I’m enthusiastic about breaking down the height comparison essentials for you. I spent years mixing up counter and bar height like a total rookie. My first apartment had the most awkward stool situation. When you’re choosing your fit, you need to understand this: counter height tables hit that sweet 34–36 inch mark, which is roughly 6 inches taller than your standard dining setup, and they work well when paired with 24–26 inch stools. Think of the casual, airy vibe in those open-concept kitchens you see in Dwell magazine spreads featuring IKEA’s NORRÅKER line. I recommend these for casual dining nooks or anywhere you want that contemporary, approachable feel. The elevated surface makes hopping up and sliding out much easier, eliminating awkward thigh-squeezing.
Height Comparison Essentials
Why do we need two “tall table” options when one already feels like a stretch for my short legs. Counter height tables hit 34 to 36 inches, just a whisper above standard dining table territory, while bar height towers at 40 to 42 inches. That six-inch gap changes everything.
Counter height creates this casual, open vibe, perfect for that open-plan kitchen you’ve been pinning, and your seating height lands at 24–27 inches. Bar height delivers pure cocktail-hour energy with 28–30 inch stools required. I learned this the hard way after buying gorgeous West Elm stools that left my feet dangling like a kid at the grown-ups’ table. Match your height to your space, and you’ll actually want to linger.
Choosing Your Fit
So how do you actually choose between these two tall beauties without ending up with buyer’s remorse and a stool collection that haunts your garage?
I go counter height when I want that casual, open vibe. Think loft kitchens with stools pulled up to islands, friends lingering over wine. At 34–36 inches, it’s closer to standing height than standard dining table height, so you’re not climbing or crouching. Pair it with chair height around 24–26 inches, and you’ve got easy in-and-out access for quick breakfasts or laptop sessions. I learned this the hard way with mismatched stools; wobbly disaster.
Designers like Joanna Gaines showcase this in farmhouse kitchens with woven seats. Want flexibility for chopping veggies while chatting. Counter height wins. It’s relaxed and accessible, creating a functional workspace that accommodates both meal prep and casual gathering.
Which Table Height Fits Your Daily Routine?
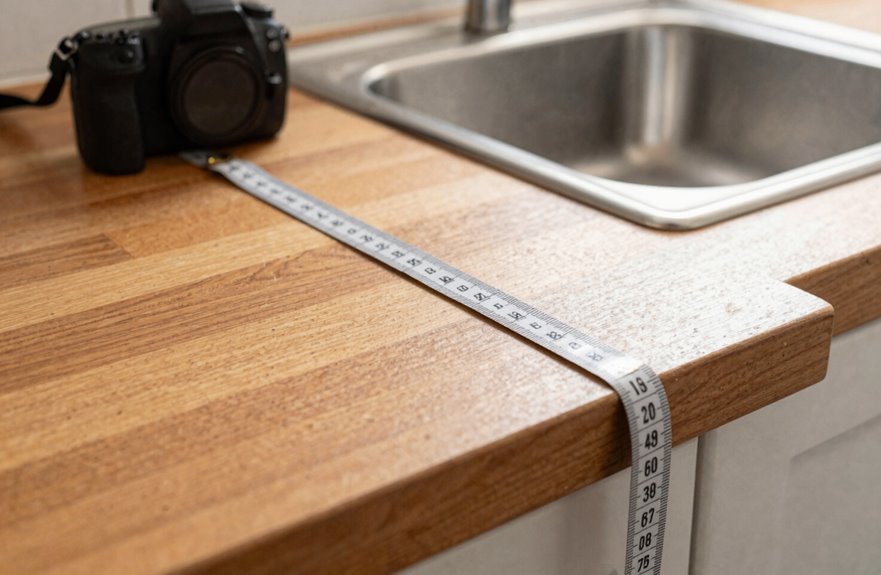
I’ll walk you through how I match table heights to real life. I’ve bought the wrong chairs before (twice, actually; my garage sale pile is legendary). If you’re hosting Sunday roasts with Grandma’s china, standard height dining at 28 to 30 inches feels right, with those classic 18 to 23 inch chairs that let you linger over mashed potatoes without your legs going numb. But if you’re eating breakfast standing up while hunting for your keys, counter height options at 34 to 36 inches save your back and keep the vibe loose. My friend Sarah has this gorgeous West Elm counter setup in her studio apartment, and it serves as the heart of her open floor plan. Bar height seating at 40 to 42 inches works well for entertaining, with 28 to 30 inch stools that let you perch like you’re at your favorite neighborhood spot. I once saw a killer configuration in a Dwell photo shoot, all brass and leather, that exemplifies this approach.
Standard Height Dining
At 28 to 30 inches from the floor, standard-height dining tables hit that sweet spot where your elbows readily rest without hunching. These tables accommodate everyone, pairing well with various chair styles and décor preferences.
Standard height dining setups pair beautifully with chairs measuring 18 to 23 inches, leaving that perfect 10-inch gap for your legs to swing freely. This combination works with vintage Eames shells, farmhouse ladder-backs, and velvet upholstered options.
The versatility of this height serves multiple purposes. Add leaves for Thanksgiving gatherings, maintain an intimate setup for casual meals, provide wheelchair accessibility, accommodate formal dinners, and create a cozy morning coffee nook. This height functions effectively across different dining scenarios and occasions.
Counter Height Options
The magic happens with stool height: grab 24 to 26 inch seats and you’ve got instant kitchen-counter energy without the renovation. This height eliminates awkward crouching, allowing you to slide up and join the conversation. Counter-height stools work especially well in open-plan living where your kitchen flows into other spaces. They create a casual, connected environment that encourages lingering. Standard-height seating feels noticeably lower once you’ve experienced counter-height options.
Bar Height Seating
Why settle for ordinary when you can perch up high and survey your domain like the casual monarch you are. Bar height tables hit 40 to 42 inches, and that extra lift changes everything. I’m talking 28 to 30 inch stools, specialized seating rather than your standard dining chairs, a lesson learned the hard way at my first apartment.
This dining table height creates instant community. Everyone’s shoulder-to-shoulder, with no head-of-the-table hierarchy. In my open-plan place, my CB2 bar setup literally divides my cooking zone from my Netflix cave. Keep 10 inches between stool and table bottom to prevent shin contact. Compact space. This is your answer.
What Chair Height Works With Your Table?
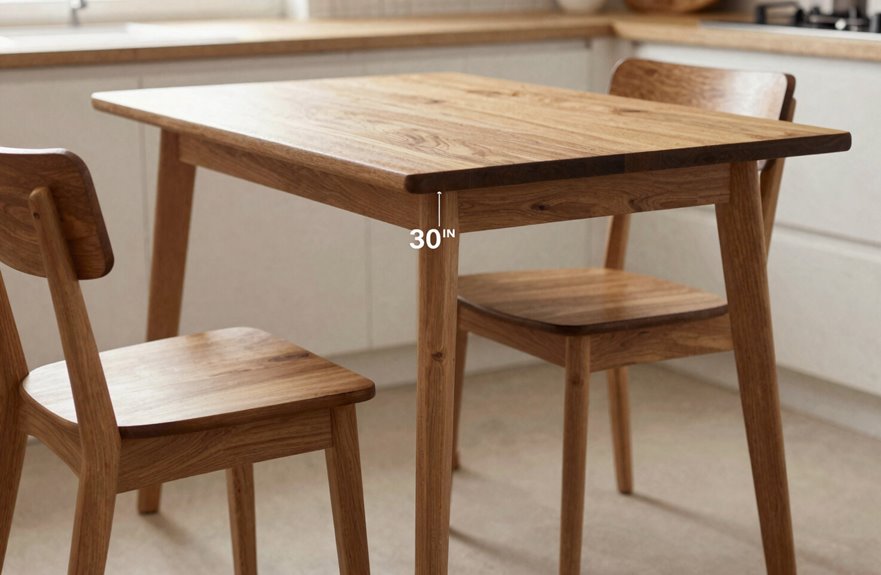
How do you know you’ve found the perfect chair? When your knees aren’t knocking the table, and you can slide in like you own the place.
Matching dining chair height to your table height is straightforward. It’s about that magical 10-inch gap. Standard tables sit 28–30 inches tall, so you want chairs 18–23 inches high. I’ve eyeballed wrong before, and my shins remember.
Knee clearance prevents dinner disasters. You want to pull out smoothly, cross your legs, maybe sneak the dog a scrap. Counter tables need 24–26 inch seats; bar heights demand 28–30 inch stools. No wobbling, no squeezing.
Get this right, and everyone’s staying for dessert. You’re building gatherings here, not just buying furniture.
Standard Height: Best for Formal Dining and Families
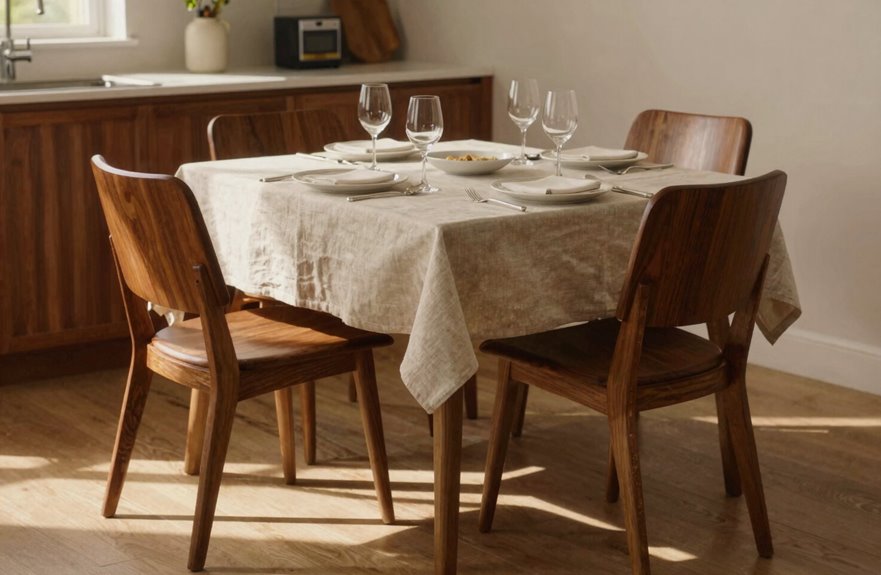
So where do I always start when I’m helping a friend pick their table? I start with standard height, every single time. At 28 to 30 inches, this dining table height just feels like home. It’s what Grandma had, what your favorite brunch spot uses, what simply works.
I love how standard height brings everyone together, literally. Kids can climb in without a boost, usually, and your mother-in-law won’t complain about her knees. For formal dining, nothing beats it. Picture a long mahogany table, candles flickering, everyone at eye level passing the gravy. That’s the standard height advantage.
Pair it with chairs around 18 to 23 inches, leaving about 10 inches of legroom. I’ve mismatched this before with poor results. Stick with standard height for family gatherings, and you’ll maintain proper proportions and comfort.
Counter and Bar Height: Best for Casual Spaces
What if you want something that feels less “Sunday dinner with the in-laws” and more “grab a coffee and let’s talk about your terrible date”? That’s where counter height tables come in.
At 34 to 36 inches tall, they’re basically your kitchen counter’s cooler cousin. (I learned this the hard way after buying stools that were way too short, a rookie mistake.) Pair them with 24 to 26 inch seats and you’ve got casual dining perfection.
Counter height instantly transforms open-concept spaces into airy, social zones. No more formal vibes. You’ll find yourself lingering over breakfast, working remotely, or hosting friends who’d rather perch than commit to a full dinner situation. It’s everyday living with added functionality.
How Much Space Do You Need Around Your Table?
I’ve learned the hard way that cramming a table into a tight spot means you’re playing bumper cars every time someone wants mashed potatoes. You need at least three feet of clearance on all sides just to pull out a chair without bruising your hips (ask me about my “thighs of steel” phase in our old apartment), and if you’re dealing with a high-traffic zone near the fridge or doorway, bump that clearance to four feet or you’ll have a traffic jam worse than rush hour. I’m going to walk you through the minimum clearances, how traffic flow actually works in real homes rather than just magazine spreads, and why your room’s shape significantly affects your table placement. Proper spacing prevents your kitchen from becoming an obstacle course.
Clearance Minimum Requirements
Because I trapped my dinner guests against a wall once (sorry, Aunt Linda), I’ve become obsessive about clearance.
Here’s the golden rule: you need at least 3 feet of space clearance on every side of your table. That’s 36 inches of breathing room, minimum. (I measure twice now, always.) In your dining room, this clearance lets you pull out chairs without performing gymnastics.
Got a high-traffic zone? Bump that clearance to 4 feet, 48 inches of unrestricted movement. This applies whether your table’s standard height (28–30 inches), counter height (34–36 inches), or bar height (40–42 inches).
Quick math trick I learned from a designer friend: subtract 6 feet from each room dimension to find your maximum table size. This prevents trapped relatives.
Traffic Flow Considerations
That 36-inch rule keeps your chairs from colliding with walls, but traffic flow is where things get really interesting, and where I’ve made my most spectacular mistakes. (Remember my Aunt Linda incident? She went flying when I squeezed my table into a 9-foot-wide galley.) For smooth dining room traffic, plan at least 4 feet of clearance space in busy zones. Your clearance space needs breathing room free of other furniture; measure your room, subtract 6 feet, and that’s your table footprint. Table height compatibility matters too. Standard 28–30 inch tables with 18–23 inch chairs keep legroom comfortable for passing behind seated guests. In open plans, avoid doorways entirely. Unobstructed pathways ensure you can actually enjoy dinner.
Room Shape Alignment
Where do you even begin when your dining room is basically a shoebox with ambition? I’ve been there, staring at my 10-by-10 foot square, wondering how anyone fits a table in these Pinterest-perfect spaces.
Your room shape dictates everything. Square rooms work best with round or square tables, like the Saarinen tulip featured in *Dwell*, while long, narrow spaces need rectangular silhouettes that echo their proportions. It’s like matchmaking, but with furniture.
About breathing space: you need 36 inches minimum around every edge, or you’ll be playing furniture Tetris every time someone pulls out a chair. I subtract 6 feet from each wall measurement to find my maximum table dimensions. Yes, I actually measure twice. That’s the lesson learned the hard way.
Your table height matters less here, but clearance determines whether the space functions properly.
Booster Seats and Kids: Table Height for Young Families
How do you actually get a three-year-old to eat spaghetti without wearing half of it? You don’t. (I speak from very stained experience.) But you can nail the setup, and that’s where dining table height meets real life.
A standard 28–30 inch table with 18–19 inch chairs leaves most toddlers chin-level with their plate. Enter booster seats. Child seating clearance is a critical factor in dining comfort. You need that 10-inch gap between seat and tabletop for little elbows to move freely.
Counter-height tables (34–36 inches) or bar heights (40–42 inches) demand proportionally taller boosters, or you’re basically feeding a kid at a cliff face. When planning layouts, always check stability and legroom. A wobbly booster combined with kicking feet creates mealtime chaos.
Measuring Your Space: A Quick Height Checklist
Why do I always end up measuring furniture with a tape measure in one hand and a cold coffee in the other? We’ve all been there. Let me save you from my mistakes with this quick checklist.
First, confirm your table height: standard dining runs 28–30 inches, counter height hits 34–36 inches, and bar height towers at 40–42 inches. I once bought a gorgeous table without checking this step.
Next, nail your dining space clearance: you need three feet minimum around every side for chairs to slide out comfortably. Insufficient clearance forces awkward movements when seated.
Finally, seating ergonomics requires attention. Pair standard tables with 18–23 inch chairs, leaving roughly 10 inches of legroom. Counter tables need 24–26 inch stools, while bar heights demand 28–30 inch perches. Proper proportions prevent discomfort and knee strain.
Final Tips for Choosing Your Kitchen Table Height
So what’s the real secret to nailing your table height? It’s about matching your space and lifestyle. I learned this after buying a gorgeous counter-height table that made my tiny apartment feel like a crowded bar instead of the cozy brunch spot I’d imagined.
For standard dining, stick with that classic 28–30 inch kitchen table height. It’s versatile, timeless, and your grandmother’s chairs will actually work. The 10 inches of seat clearance lets you cross your legs without doing that awkward knee-knock dance.
Want casual and open? Go counter height. Craving drama? Bar height’s your scene. Just remember to leave three feet around everything, or you’ll be squeezing past guests like you’re at a sold-out concert. Adequate spacing prevents collision and discomfort during meals.