

Lot width decides which of these plans is yours. Subtract the required setbacks from it, and what’s left tells you whether a narrow two-story or a spacious single-story can fit at all.
The range runs from the Compact House Plan at the small end to the Multi-Unit Residential Plan, which puts several homes under one roof.
1. Compact Open-Concept House Plan

Three bedrooms and two bathrooms share one open living and dining area here, and that is what lets a small footprint hold a full family.
Without walls between the kitchen and the rest, floor area goes to rooms people use instead of hallways.
An overhead 3D view is the easiest way to judge a plan like this. Before you commit, check where a sofa and a dining table would sit, because the open area has to hold both.
2. Contemporary House Plan

A garage, living areas, a pool and outdoor spaces all share one lot in this plan, so read it as a site layout as much as a house.
Trace how the living areas connect to the pool side, and where the garage sits relative to the front door.
The labels are in Vietnamese, but the room shapes read fine without them. If you buy a plan like this, ask for English labels.
3. Minimalist Modern Design
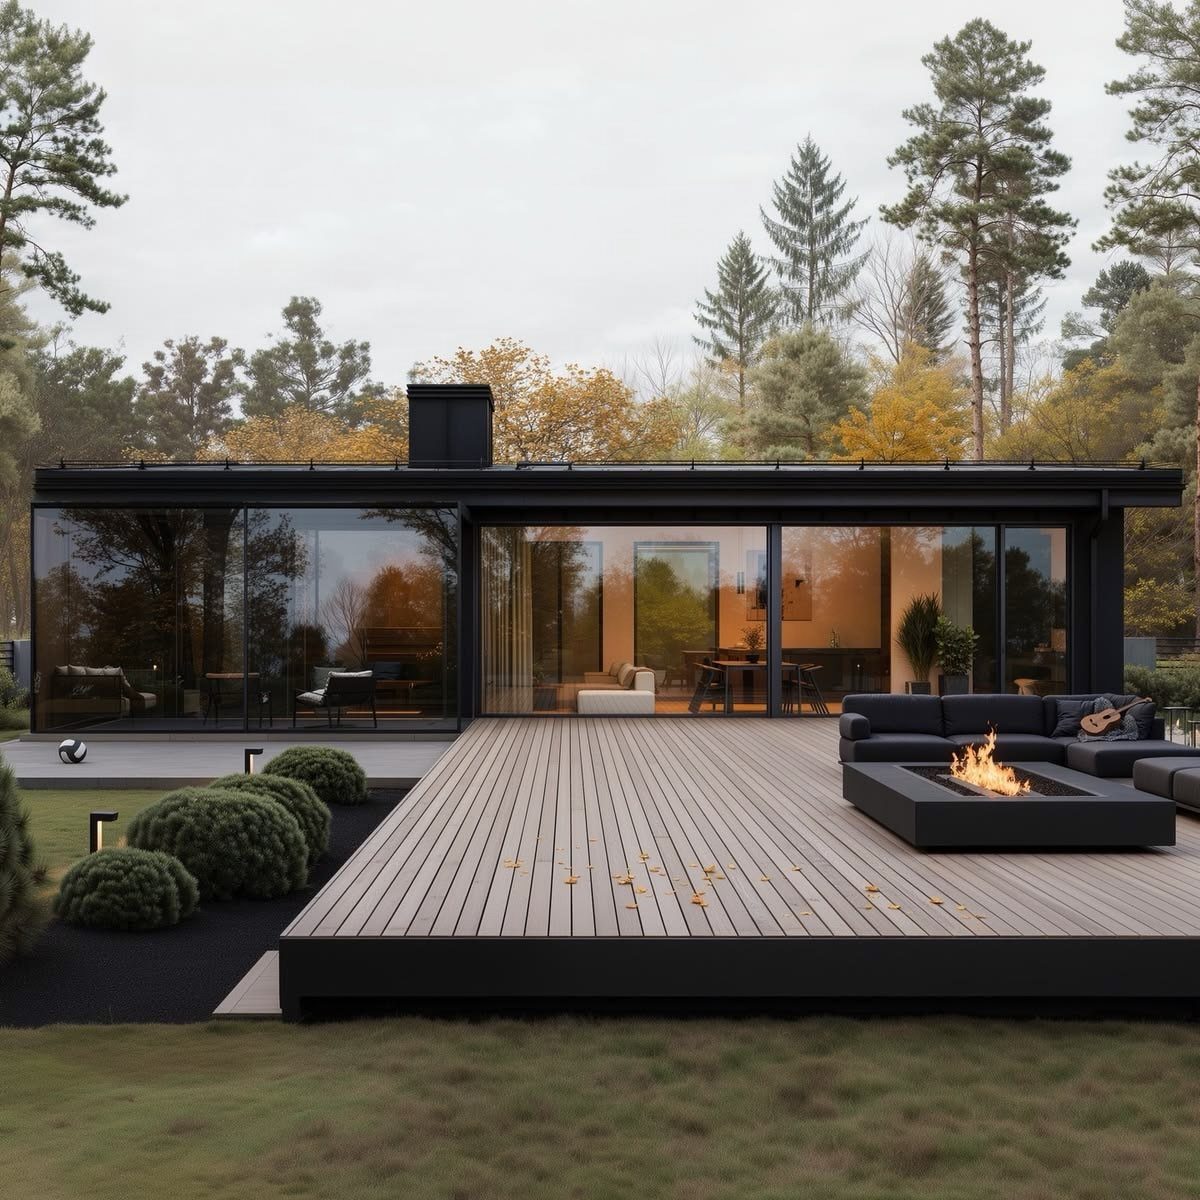
Glass walls make a small black house live much larger, because the living space opens straight onto an outdoor deck.
A deck with a fire pit and a seating group works as an extra room, and on a minimalist plan it adds living space without adding interior square footage.
I like the dark exterior against warm wood underfoot; it keeps a minimalist box from feeling cold. Budget for the outdoor area as part of the house, since it’s where much of the living happens.
4. Small Modern Farmhouse Plan
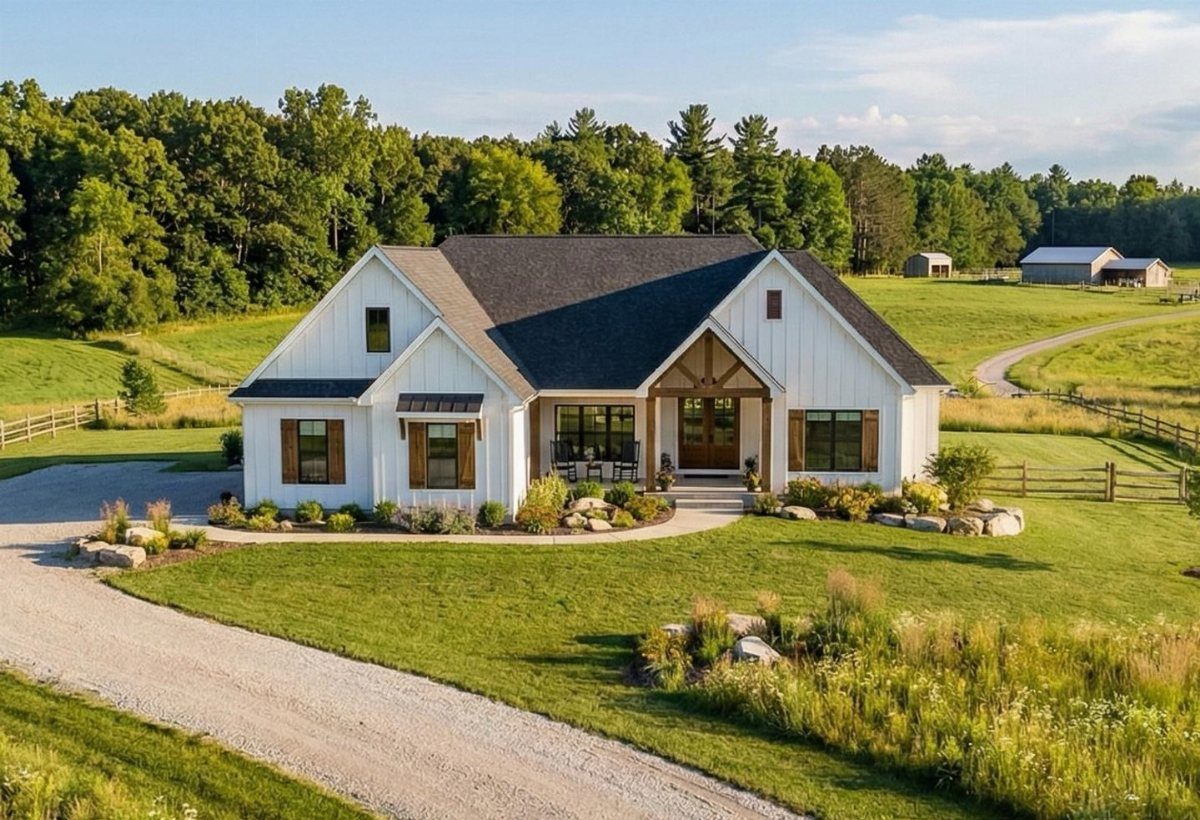
A main-level primary suite with the other bedrooms upstairs is the layout that makes a small farmhouse practical. Daily life stays on the ground floor, and the upper rooms handle kids, guests or an office.
The white siding, dark grey roof and wood accents give the modern version of the style. I would pick this plan over a fully two-story layout if you want the main bedroom close to the kitchen and living room.
5. Compact House Plan
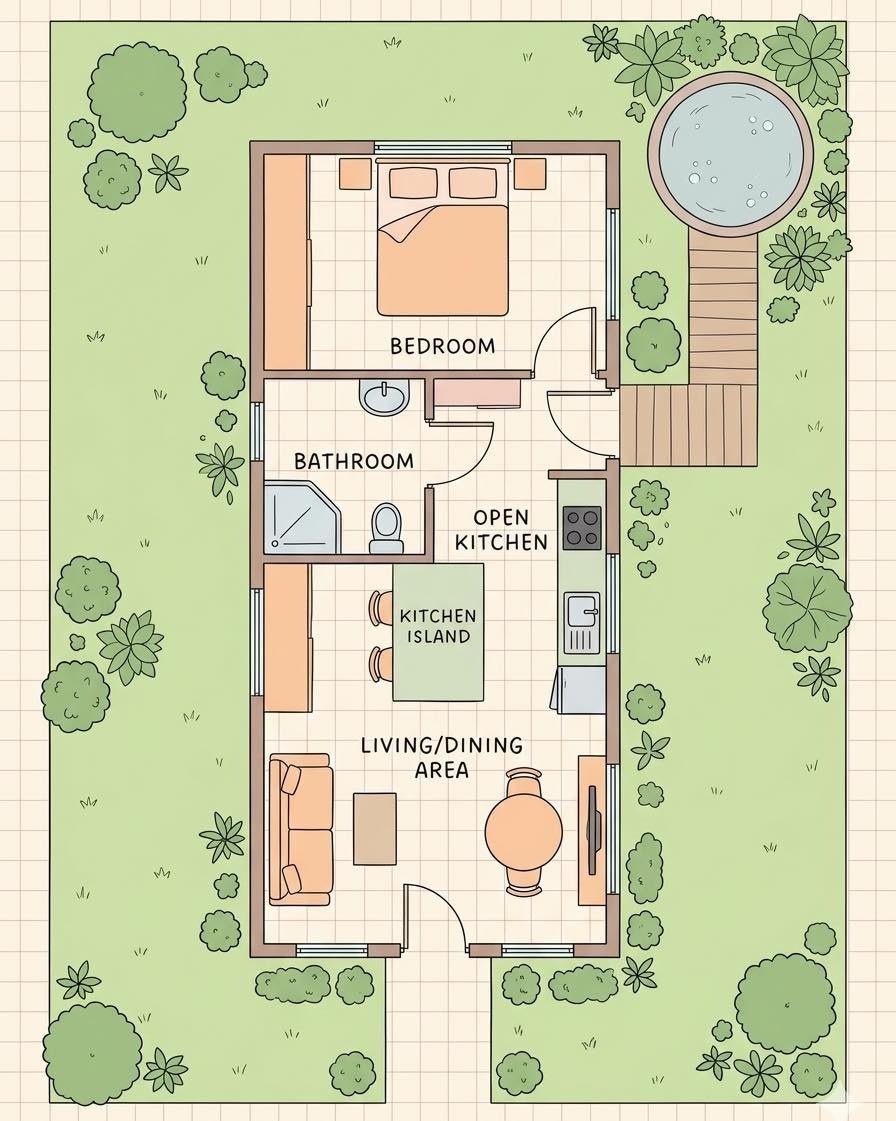
Simple footprints cost less to build, and this plan leans into that: one bedroom, one bathroom, an open kitchen with an island, and a combined living and dining area.
I would keep the shape this plain. The circular pool drawn in the yard is an add-on, and it adds real cost, so treat it as a later option instead of part of the base budget.
6. Narrow-Lot Plan

Narrow lots reward plans that stack rooms upward instead of spreading them out, and this two-story design does exactly that with a garage at the front.
Measure your lot width before you fall for a plan, then check the required distance from each property line.
Those setbacks decide how slim a house has to be. On a narrow front, cream siding with black trim gives the facade crisp lines, so it doesn’t need extra detail to look finished.
7. The Ella Plan
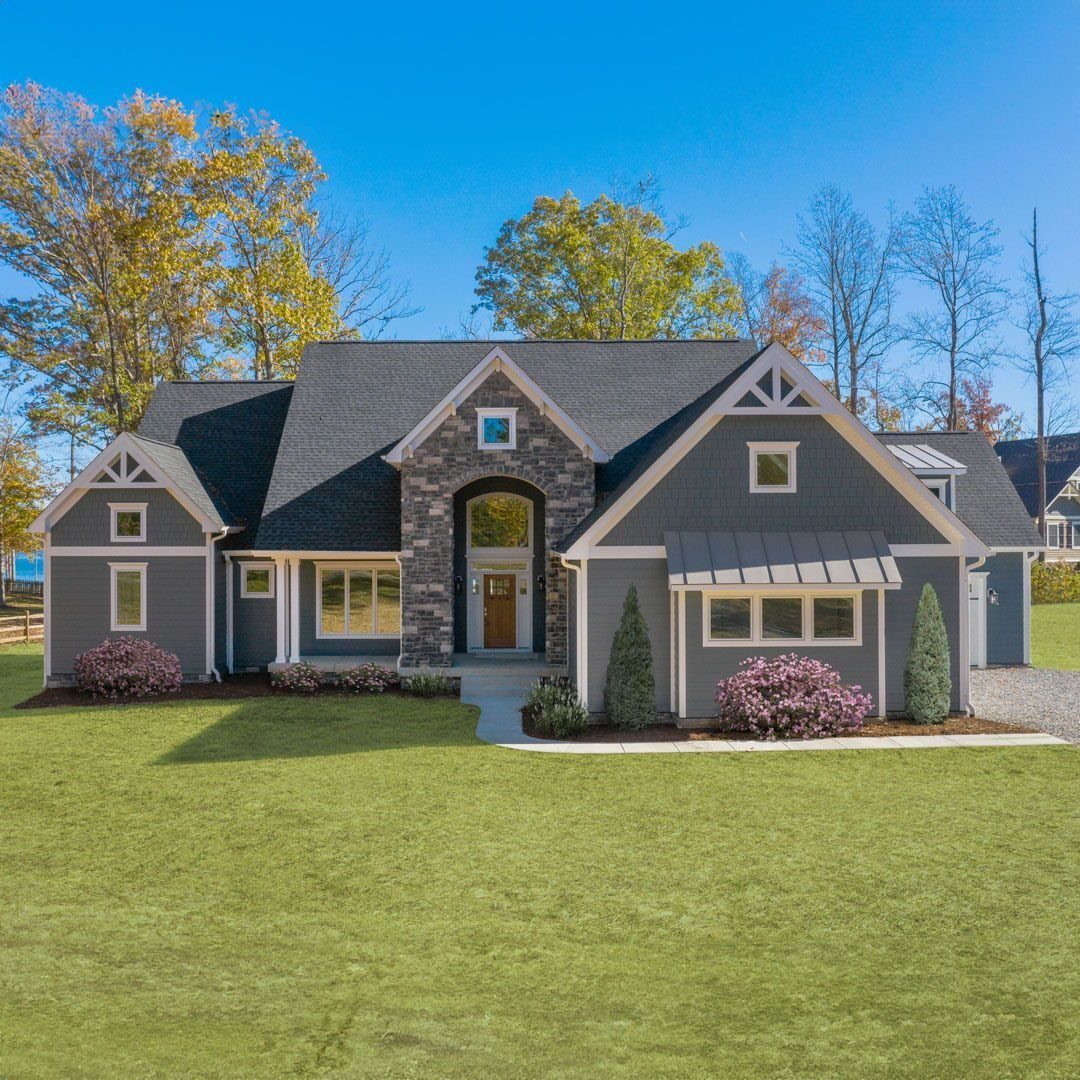
An arched stone portico centered on a grey two-story facade gives a plan like this a clear front door, and that entrance is what sets the tone for a house built around entertaining.
Look for a plan where the main living areas sit close to the entry, so guests don’t walk through private space to reach the party.
A stone portico also adds cost over plain siding, so I would price it before committing to the plan.
8. Traditional Two-Story House

Central gable, arched front door, dark trim: a traditional two-story stone house stays easy to read because everything on the facade lines up around the middle.
That symmetry is what I would copy. Keep the door centered under the gable, and let the dark trim do the contrast work against the stone instead of adding more details.
Stone costs more than siding, so a version with stone only across the front is a fair compromise.
9. Spacious Single-Story House

Everything on one level, with a two-car garage and a wide driveway, makes a spacious single-story house a plan about footprint first. Rooms spread sideways, so it needs a bigger lot than a two-story of the same size.
A plan this wide needs a lot to match, so measure your frontage and subtract the required setbacks first. Grey siding with stone accents keeps a long, low front from looking flat.
10. Multi-Unit Residential Plan
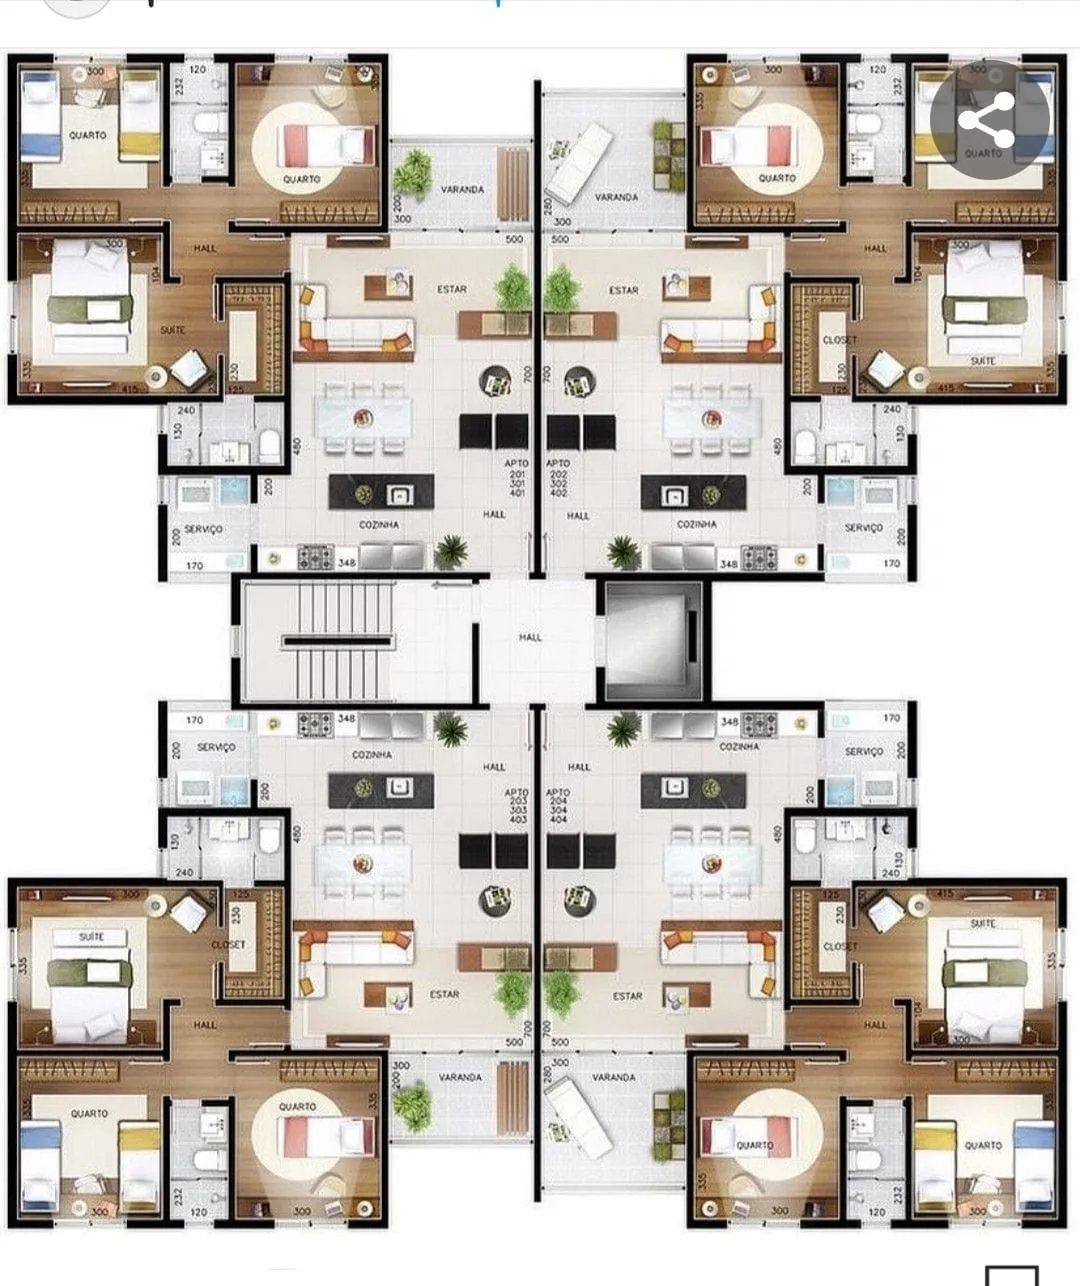
Four units mirrored around a shared center, each with bedrooms, a living area, a kitchen and a balcony, is how a multi-unit plan spreads one building’s cost across several homes.
Room names are in Portuguese: QUARTO means bedroom, COZINHA means kitchen and ESTAR means living area, though the shapes make the layout easy to follow anyway.
Symmetry keeps the design repeatable, so each unit gets the same layout. If you are weighing this against a single house, compare the cost per unit, not the total.
11. Furnished 3D Floor Plan
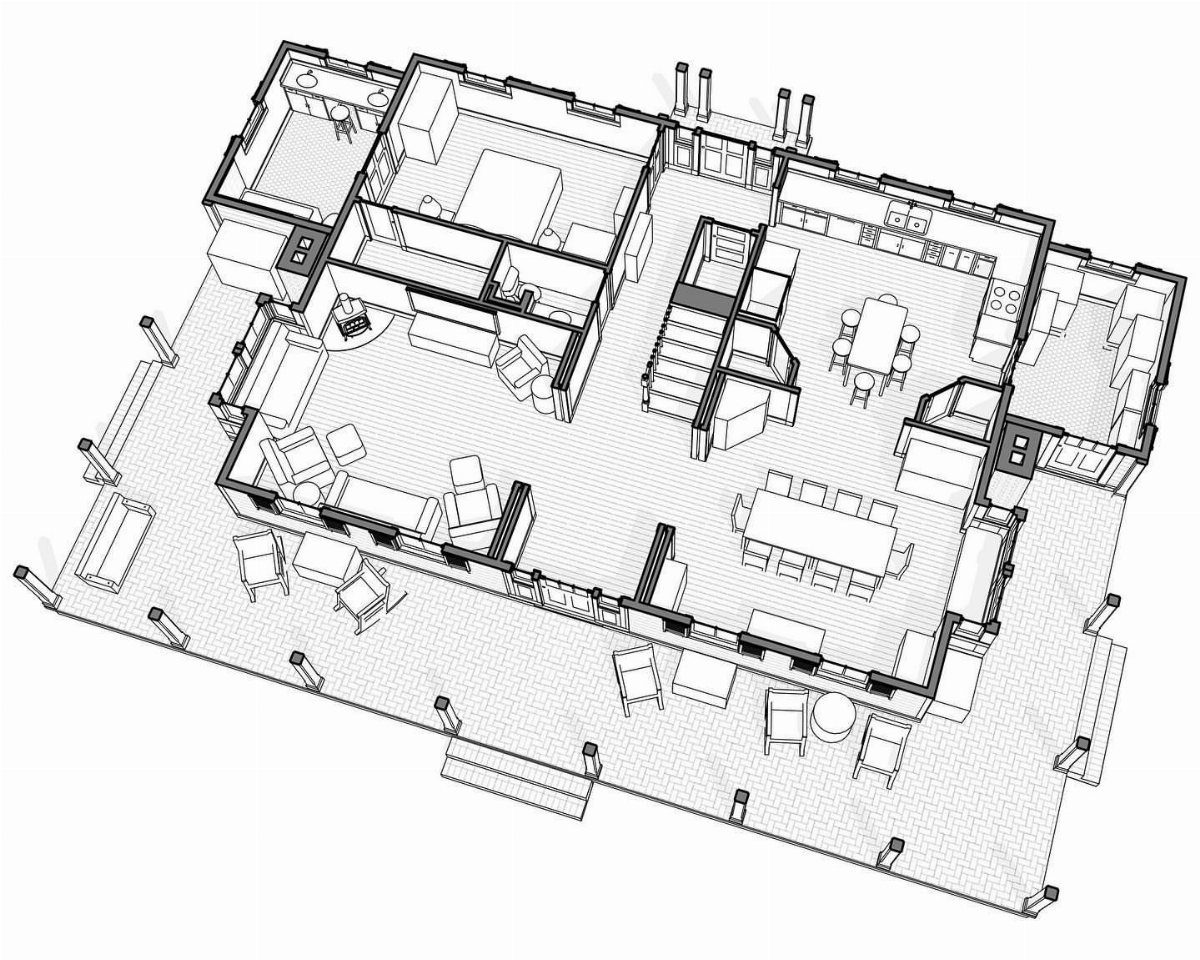
A furnished 3D line drawing answers the question flat plans can’t: will my furniture fit?
Furniture drawn into a plan lets you judge room scale far better than bare walls do, so look for versions with beds, sofas and stairs shown.
When you shop for plans, ask whether a furnished 3D view comes with the set. I would still check the dimensioned 2D plan, because the furniture in a drawing is sized to look good, not to match yours.
12. House Floor Plan with Garage
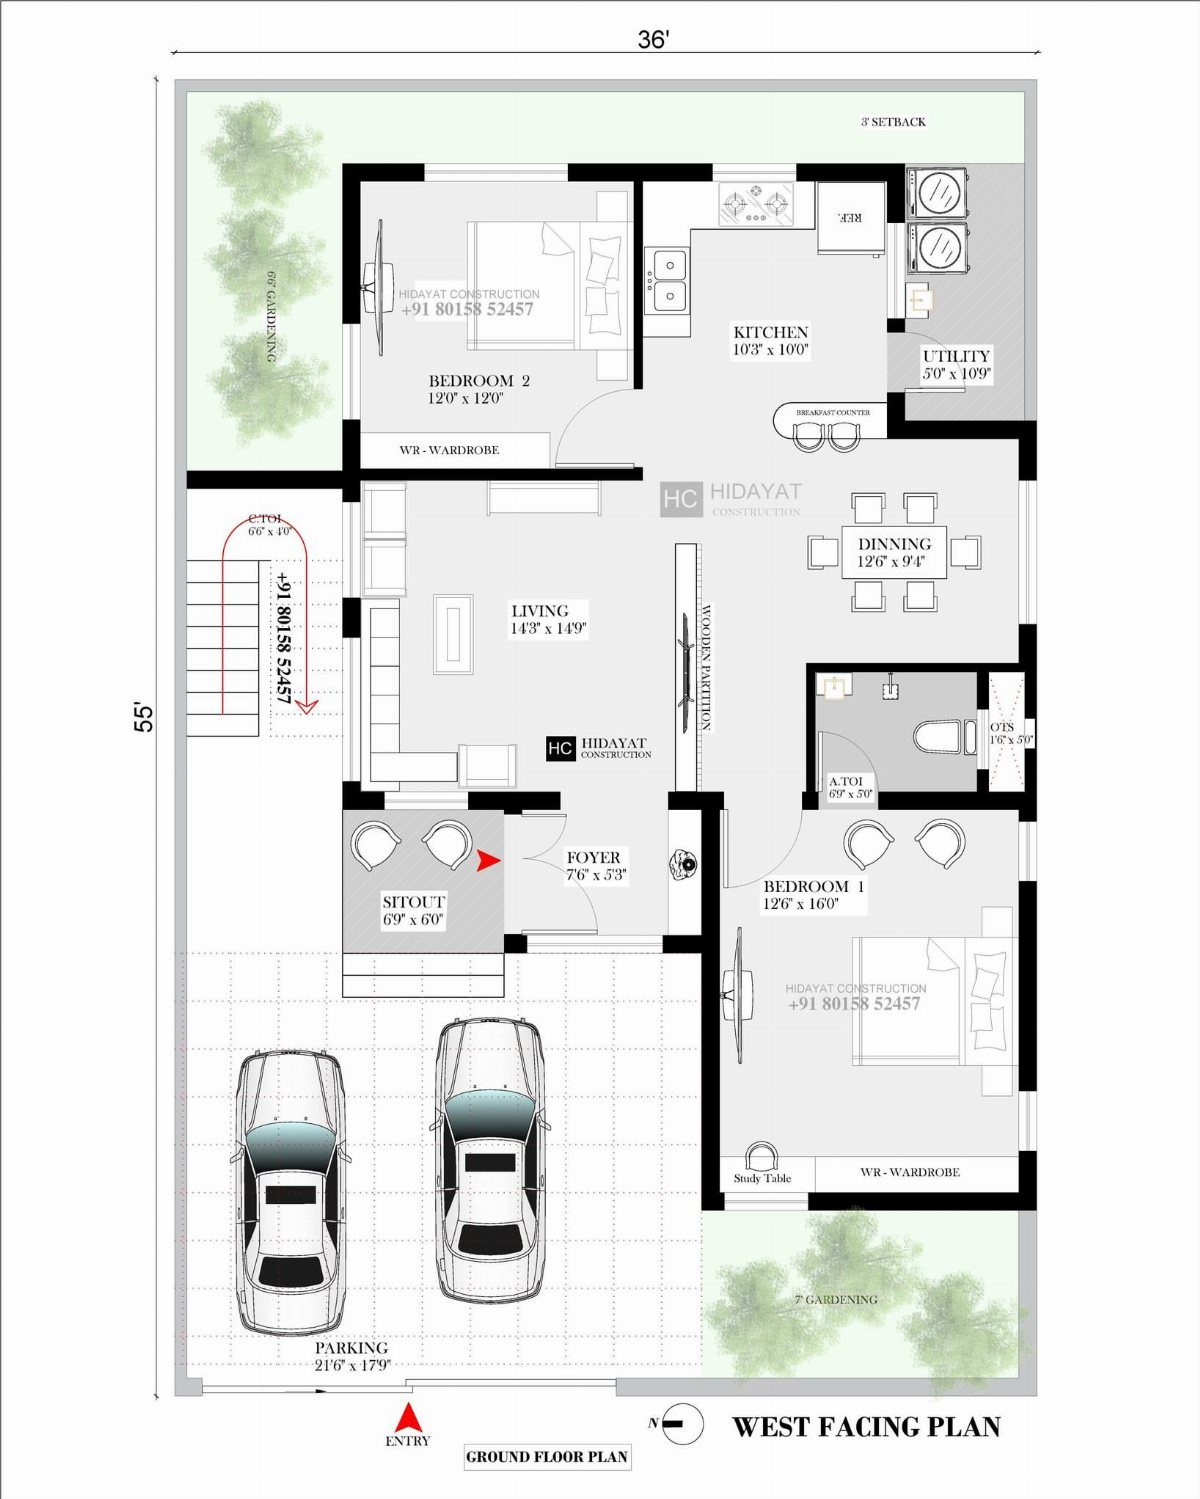
On a small lot, a 2-car garage takes a big share of the footprint, so weigh it against the living space it leaves you.
Parking sits in the layout here instead of being added later, so you can see the trade against room sizes.
A west-facing plan takes afternoon sun on the front, so see where the living room and bedrooms land before you sign anything. I would also confirm that the car spaces fit the vehicles you own.