
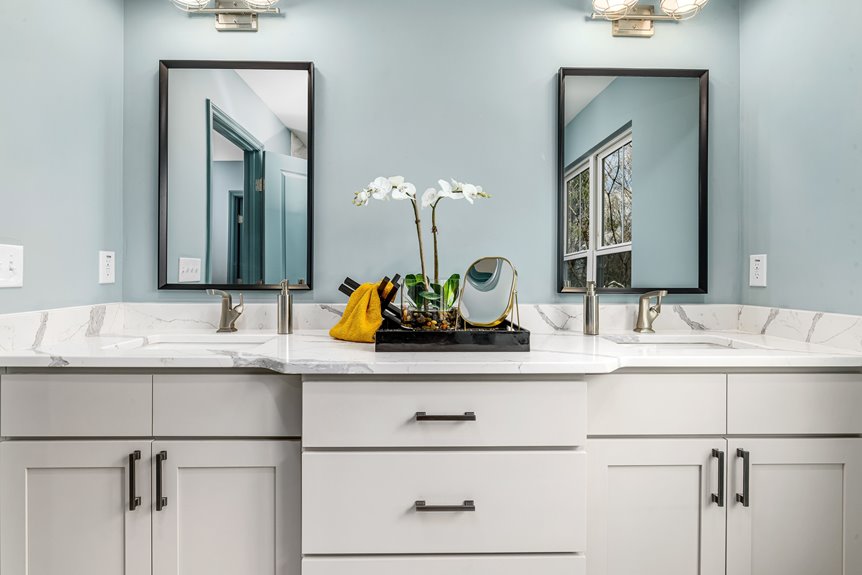
I’ve measured enough bathrooms to know standard vanity widths start at 24 inches for singles (though I’ve squeezed 18-inch units into powder rooms that felt like phone booths).
Singles run 24, 30, 36, 42, 48 inches. The 36-inch width offers the optimal balance between usable counter space and comfortable movement.
Doubles kick off at 60, but 72 inches provides enough width that two people can use the vanity simultaneously without conflict.
Depths sit 18–23 inches, heights 30–36, though 32-inch vanities belong in vintage collections rather than modern bathrooms.
The measurements that matter most depend on your specific space constraints and usage patterns.
How to Measure Your Bathroom for a Vanity
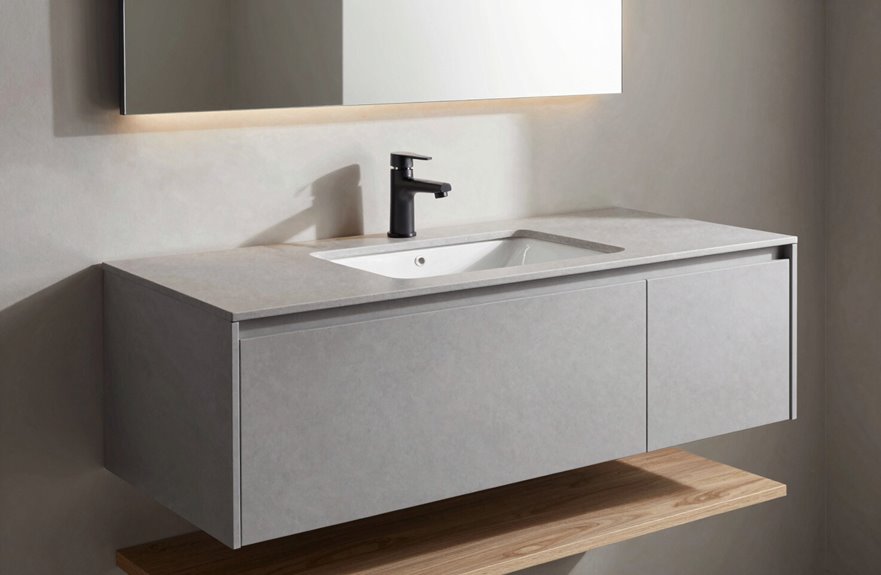
Grab your tape measure and let’s get started, because nothing kills a bathroom reno faster than a vanity that doesn’t fit. I’ve learned this the hard way, as my first “perfect” Pinterest find didn’t work out.
For vanity width, measure your available wall length first, then subtract door swings, trim, and any wall features like a chunky baseboard heater. These measurements determine your maximum vanity width.
Depth matters too. Measure from wall into the room, checking that doors and drawers won’t slam into opposite fixtures. This prevents dented drywall.
Height typically runs 30–36 inches, but always consider plumbing rough-in and who’s using it. Your household members’ heights may affect your choice.
Don’t forget clearance space. You need at least 30 inches of clear floor space in front for comfortable access. For double sinks, space roughly 15 inches from each sink’s center to side walls.
Standard Bathroom Vanity Widths: Your Starting Point
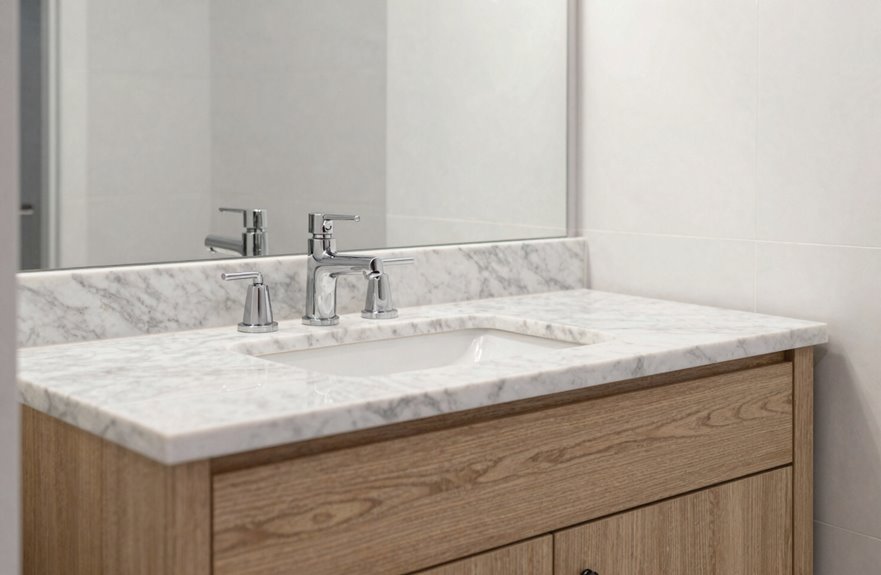
So where do you even begin when you’re staring at that empty wall and dreaming of storage. Vanity widths are your foundation, and I’m here to walk you through it.
Single-sink options typically come in 24, 30, 36, 42, and 48 inches. The 36-inch is a popular choice that offers a practical balance of counter and storage space. Double-sink vanities start at 60 inches, though 72 inches provides adequate spacing between sinks and eliminates the risk of interference during use.
Custom builds work too, but you’ll want at least 21 inches per sink minimum. Balance your counter space, storage needs, and that wall-to-wall fit. Measure twice or three times to ensure accuracy.
Small Vanity Sizes That Actually Work (18–30 Inches)
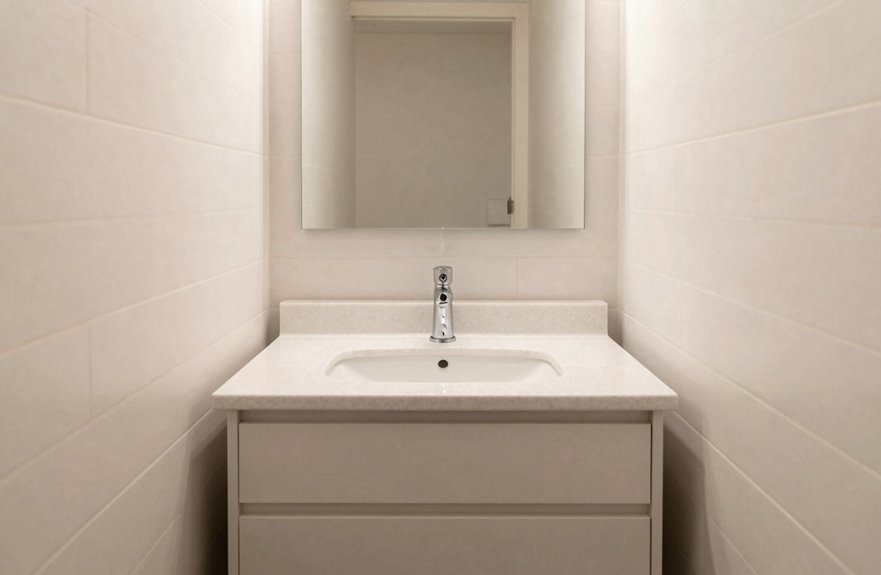
How do you squeeze function into a space barely wider than a doorway? I’ve wrestled with this exact puzzle in my own powder room. My elbows have the battle scars to prove it. The secret lies in choosing vanity widths that respect your square footage without surrendering usability.
What I’ve learned about compact vanities that won’t leave you cursing your morning routine:
- 18–24 inches: These ultra-narrow single-sink options fit where nothing else will. Think airplane lavatory chic, but make it intentional.
- 24 inches: The sweet spot for tight spaces, offering just enough counter for a toothbrush and dignity.
- 30 inches: The goldilocks zone where compact vanities actually feel comfortable for daily use.
Anything under 24 inches will test your patience. I’ve lived it.
Medium Vanity Sizes: The 36- to 48-Inch Sweet Spot
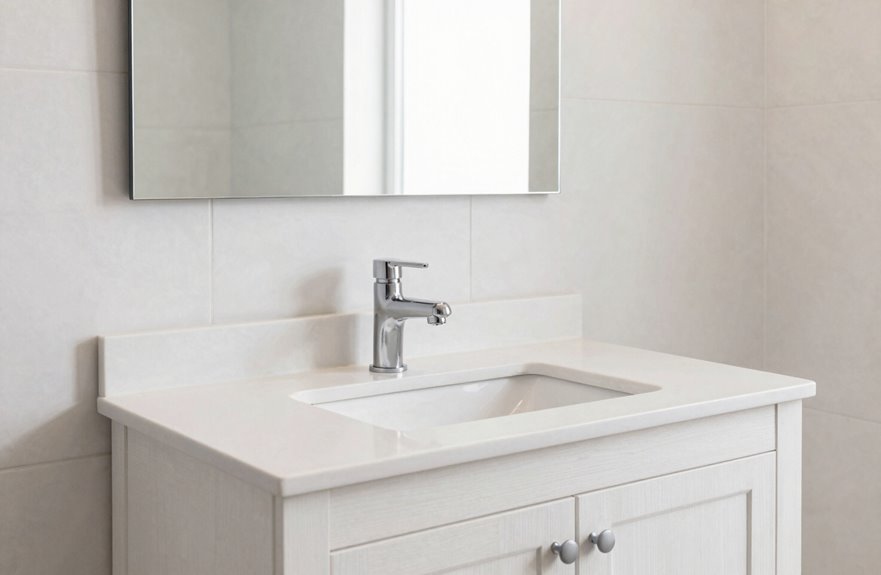
I’ve found the 36-inch vanity to be the most practical choice when helping friends select their first vanity. It offers sufficient space for a morning routine while preserving floor space. Moving to the 42- to 48-inch range represents a significant step up in functionality: dual drawers, expanded counter space for decorative items, and storage that accommodates a full skincare collection. This middle bracket delivers both breathing room and practical utility, which is why most designers, including the team at Waterworks, recommend it to clients seeking impact without spatial compromise.
Ideal Single-User Width
Where exactly does a single vanity stop being cramped and start being genuinely comfortable? The sweet spot lives between 36 and 48 inches of vanity width.
What I’ve learned from countless bathroom tours and renovations:
- 36 inches – The gold standard single-sink setup that gives you practical countertop space without eating your floor plan alive
- 42 inches – That extra elbow room for your morning routine, maybe a cute tray for perfumes
- 48 inches – Maximum breathing room, perfect if you’re the “two hair tools at once” type
Measure your knee clearance first, then fall in love with the mirror. Nobody wants to bump into the toilet mid-face-wash.
Balanced Counter Space
That sweet spot between 36 and 48 inches is where most of us actually live. This medium vanity range hits the right balance, offering enough counter space for your morning routine without turning your bathroom into an obstacle course.
A 36-inch vanity works well for a single user. Moving to 42 or 48 inches for shared bathrooms gives you room for two people’s belongings without crowding. Standard vanity sizes run 18–23 inches deep, 30–36 inches tall, with single-sink setups that function effectively. The power-drawer layout works well for daily routines.
Start at 36 inches, then size up if you need more elbow room. Adequate counter space prevents the frustration of managing multiple users’ items in a cramped space.
Large Vanities: When a 72-Inch Double Sink Makes Sense
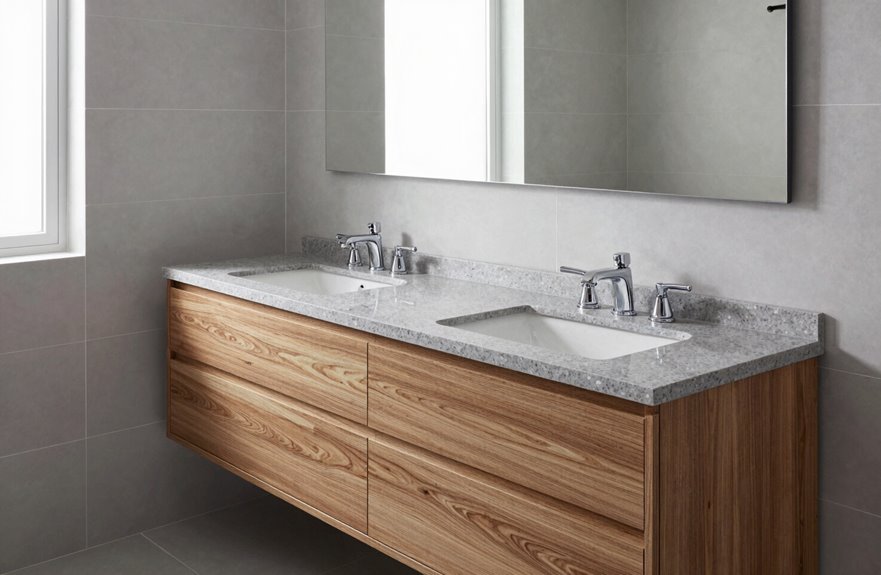
I get genuinely pumped when I walk into a master bath with a 72-inch double vanity because it’s that sweet spot where you stop bumping elbows with your partner at 7 AM. You’re looking at roughly 30 to 36 inches of personal counter space per person, giving room for both your skincare collection and their one sad bar of soap. Designers like Emily Henderson have shown in countless makeovers how this width keeps the peace in shared bathrooms without swallowing the whole room. Just picture those Kohler catalog shots with the double mirrors perfectly spaced. There’s a reason 72 inches has become the go-to over cramped 60-inch setups. That said, I once measured my own doorway wrong and nearly learned the hard way that clearance matters as much as the vanity itself.
Master Bath Fit
Why does 72 inches feel like the sweet spot for master bath double vanities? I’ve installed enough of these to know it’s that magical zone where you stop bumping elbows and start feeling like actual adults with personal space.
Here’s what makes this standard vanity configuration work so beautifully:
- 36 inches per person – that’s your own zone for skincare, toothbrushes, and that embarrassing retainer case
- Drawer bases on both sides – because nobody wants to fight over the good hair dryer spot at 6 AM
- Doorway clearance planning – measure twice, cry once when your gorgeous double-sink won’t fit through the hall
I learned this the hard way in my own reno (shoutout to the contractor who laughed at my “it’ll fit” confidence). That 72-inch span hits the sweet spot between generous and greedy. It provides enough room for two people while preserving space for your tile work and traffic flow.
Shared Space Comfort
How do you keep the peace when two people are brushing teeth, curling hair, and hunting for deodorant at the exact same moment? I’ve been there with elbow wars at 6:47 AM, and nobody wins.
That’s exactly why the 72-inch double vanity works as the gold standard shared bathroom solution. This vanity size gives each person roughly 36 inches of personal territory, eliminating shoulder bumping and passive-aggressive sighing. My marriage survived the renovation.
At about 21 inches deep with counter overhang, it preserves precious walkable clearance too. You could go bigger, 84 or even 96 inches if you’re feeling fancy, but 72 inches hits that sweet spot most designers photograph for Architectural Digest spreads.
Just measure twice. Check your door swings and adjacent fixtures, because nothing undermines functionality like a vanity you can’t actually open.
What Is the Standard Bathroom Vanity Height Today?
So when did bathroom vanities get so tall, and why am I suddenly noticing this mid-morning stretch while brushing my teeth?
The current standard vanity height is 36 inches to the counter’s top. The cabinet itself sits around 34 ½ inches, with countertop thickness adding that final 1 ½ inches. (I measured mine last weekend, KitchenAid-height solidarity, anyone?)
This shift is driven by several factors:
- Ergonomic alignment that matches kitchen counters for seamless movement between spaces
- Backsplash integration, where that 4-inch minimum suddenly makes sense visually
- Modern build preferences, as new construction favors this height exclusively
My parents’ 32-inch relic feels comically low now. Vessel-sink setups often mimic that shorter range too, which designers find fascinating.
We’re literally standing taller together.
Shorter and Specialty Vanity Heights for Specific Needs
Where did all these short vanities even come from, and why am I now squatting like I’m doing a CrossFit workout just to wash my hands at my friend Sarah’s 1920s bungalow? My thighs are burning, send help. Turns out, older homes are absolutely packed with these 32-inch treasures, architectural time capsules that once felt completely normal and now make me feel like a giant at a tea party.
These shorter vanity heights aren’t just relics. They’re actually brilliant for kids’ bathrooms, eliminating the need for step-stools that clutter your space, and for anyone who loves vessel sinks. Drop a 30-inch cabinet beneath that gorgeous Kohler Purist basin, and you’ve got magazine-worthy style without physical strain.
For true accessibility, adjustable-height vanities with proper knee clearance provide essential comfort and function. Wheelchair users deserve gorgeous bathrooms too, and designers like Patricia Urquiola are proving that functionality and beauty work together.
| Vanity Height | Best For | Knee Clearance |
|---|---|---|
| 30 inches | Vessel sinks | 27 inches |
| 32 inches | Kids, vintage homes | 29 inches |
| 34 inches | Adjustable base | 27-34 inches |
| 36 inches | Standard comfort | 34 inches |
Your perfect vanity height exists.
Standard Vanity Depth: 21 Inches and When to Go Deeper
Why is 21 inches the standard for bathroom vanity design? It’s that sweet spot where you’ve got room for your morning routine without commandeering the whole floor plan.
I wrestled with this exact vanity depth dilemma in my own tiny guest bath, where I bumped my knees for three years. What I learned about when that standard depth just isn’t enough:
- You’re team “countertop real estate” — that extra 3 inches to 24 inches means your skincare products finally have a home.
- Double sinks enter the chat — dual basins practically require a deeper vanity so you’re not elbowing your partner at 7 AM.
- Storage anxiety is real — interior cabinet layout becomes more functional when drawers can actually accommodate your hair tools.
Measure your wall-to-wall clearance first, or you’ll be doing an awkward sideways shuffle forever.
Depth Trade-Offs: More Storage or More Floor Space?
How do you choose between breathing room and a place to stash your 47 hair products? I’ve stood in that exact dilemma, tape measure in hand, weighing vanity depth as a serious design decision.
Standard vanity depth hits 21 inches, 22.5 with countertop overhang, which feels like the sweet spot until you’re shimmying past your partner at 6 AM. Go deeper and you’ve got storage for days; go shallower at 16-18 inches and suddenly your bathroom feels more open.
| What Your Vanity Depth Says About You | The Emotional Truth |
|---|---|
| 21-inch standard depth | You’re playing it safe, and honestly? We respect that. |
| 23+ inches deep | You’ve got secrets. Probably a skincare fridge. |
| 16-18 inches shallow | Minimalist queen! (Or you’re renting. Same vibe.) |
| Deeper with drawers | You alphabetize. We see you. |
| Shallow with open shelf | “Spacious.” you claim to guests. They believe it. |
Floor space wins traffic flow; storage wins sanity. Choose your fighter.
Vessel Sink Heights: Breaking the 36-Inch Standard
Ever stood at a bathroom counter and felt like you were leaning over a water fountain meant for giants? The vessel sink puzzle has a solution.
Ever felt like you were leaning over a water fountain meant for giants? The vessel sink puzzle has a solution.
Vessel sinks completely rewrite the vanity height playbook. Here’s how to get it right:
- Drop the cabinet to ~32 inches (this measurement comes from Kohler display standards), letting the bowl rise to a natural, graceful height
- Use comfort height at 36 inches when the vessel’s rim requires it, reducing strain on your back and knees
- Calculate total elevation carefully; vessel and cabinet combinations can reach 40 inches, creating awkward tiptoeing situations
Plumbing quirks matter too. Those tall faucets need clearance above the bowl. Getting this balance right ensures a functional, comfortable bathroom that fits your actual proportions.
Floor Clearance and Side Wall Spacing Requirements
Where exactly are you supposed to stand when you’re juggling a hot curling iron and a sink full of toothpaste splatter? Floor clearance saves your bathroom from daily wear and damage.
You need 30 inches of clear floor space in front, minimum. Anything less and you’re doing the bathroom shuffle.
Measure that vanity width carefully. Subtract door swing, trim, and baseboard heaters from the wall run. Ignoring this calculation means your drawer will bang the door frame every single morning.
Side clearance matters too: 15 inches from each sink’s center to the wall. This gives you proper elbow room and drawer-opening space.
Double-sink layouts require floor clearance balanced around each basin at 60 inches and up. This prevents competition for mirror access during peak morning hours.
How High to Hang Your Bathroom Vanity Mirror
I’ve finally got my floor space sorted, and now I’m staring at this gorgeous mirror I snagged from CB2 wondering where on earth it actually goes. Let’s crack this mirror placement together, because nobody wants to crane their neck like a flamingo just to check their eyeliner.
Here’s what actually works:
- Hang the bottom 5–10 inches above your vanity surface. This keeps the mirror connected to your sink without floating in space.
- Position your eyes in the mirror’s top third. I’m 5’4″ and my husband’s 6’1″, so measure for your actual household height.
- Center that beauty dead above the sink. Symmetry creates visual balance in your bathroom.
Your mirror height (typically 28–34 inches) must work with your vanity height. Taller vanities require you to hang the mirror higher. Nobody’s doing squats to see their reflection at 7am.
Floating Vanities: Installation Gaps and Real Dimensions
Why does that sleek CB2 floating vanity I ordered look suspiciously petite once it’s actually hovering on my wall? We’ve all been there, staring at what feels like a design mirage.
The reality about floating vanities is that those gorgeous real dimensions rarely match the box. Installation gaps eat into every measurement. That 36-inch stunner? It’s actually shy by fractions once mounting hardware and wall recesses enter the picture. You’re looking at 1/8 to 1/4 inch gaps each side for leveling, plus plumbing clearance behind. Add countertop overhangs, another sneaky 1/8 inch per side stealing interior depth. Measure twice, account for the gap, and you’ll avoid the rookie mistake of visible wall peeking through. Your bathroom crew will notice the difference.
Choose Vanity Size by Bathroom Type
How do I know which vanity won’t turn my bathroom into an obstacle course or, worse, a cavernous afterthought? Bathroom type dictates everything in space planning, and vanity sizes should feel like they belong, not like furniture crashing a party too small for it.
Here’s my cheat sheet for getting it right:
- Powder rooms – Stick to 24–36 inches, balancing sink access with precious floor space. A vanity larger than this blocks the door.
- Medium bathrooms – 36–48 inches works beautifully. 36 inches suits solo users, while 42–48 inches provides extra counter real estate.
- Primary bathrooms – 60–96 inch double vanities work best, with 72 inches offering comfortable dual-sink harmony.
Leave 30 inches clear in front. This prevents cramped, awkward movement in the space.
Vanity Countertop Overhang and Backsplash Heights
Where exactly does the countertop end and the wall begin? That’s where the critical details matter.
The vanity depth and countertop overhang work together in an important relationship. Your standard cabinet runs 21 inches deep, but that 1/8-inch overhang per side nudges you to 22 ½ inches total. For additional depth, go custom at 24 inches for enhanced storage capacity.
Backsplash height requires careful consideration. Four inches minimum protects your walls from water damage. Water damage behind the sink can compromise even the most well-designed bathrooms.
Plan these elements together. The extra depth affects where your backsplash lands, and you need proper clearance around faucets. Correct measurements at this stage prevent costly modifications later.