

These layouts range from small fixes like a wall sconce or a built-in banquette to framing decisions like skylights and a rooftop deck, which have to be settled before the roof goes on.
Who lives in the house and for how long decides which one is yours: a loft suits one person for a stretch, while a couple staying for years is better off with a one-level plan.
In most of these plans, the stairs or ladder to the loft take floor space from the kitchen below.
1. Open-concept Kitchen, Living Room, and Dining Area
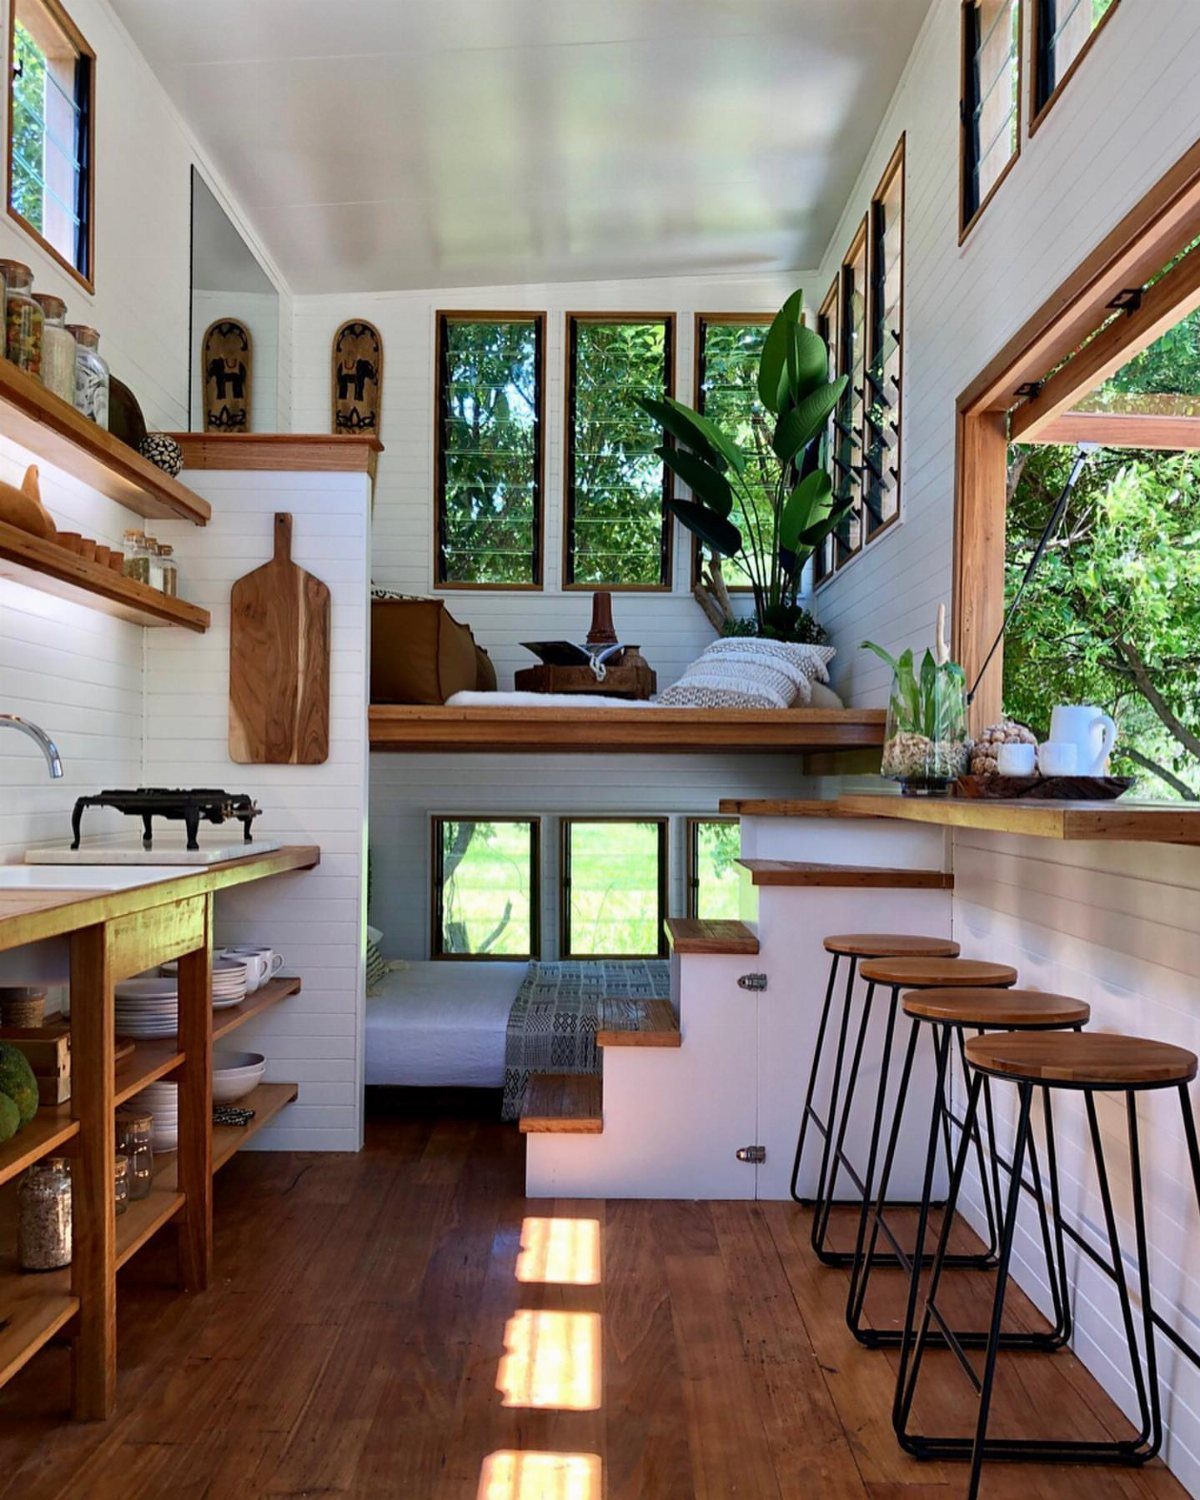
Putting the kitchen, dining bar and living space in one room means every square foot does double duty, and that suits a tiny house better than walls and doors would.
A breakfast bar with stools can serve as prep counter, dinner table and desk without asking for its own footprint.
I like wooden counters here because they tie the zones together visually. If the loft sits right above the kitchen, expect cooking smells to travel up, so plan on a vent fan.
Tiny homes come in all shapes and sizes. (Purists of the tiny house movement define a tiny house to be no larger than 600 square feet, but a more relaxed definition raises that number to around 1,200.)
2. Loft-style Design

Black metal against warm wood paneling is a combination I’d pick again and again for a loft layout.
The dark frame keeps the bed platform from disappearing into the walls, and it reads as a deliberate design choice rather than a leftover corner.
Stairs instead of a ladder make nightly climbs easier, though they take floor space from the kitchen below. Before you commit, measure the ceiling height under the loft; a kitchen needs room to stand and cook.
3. One-level Tiny House
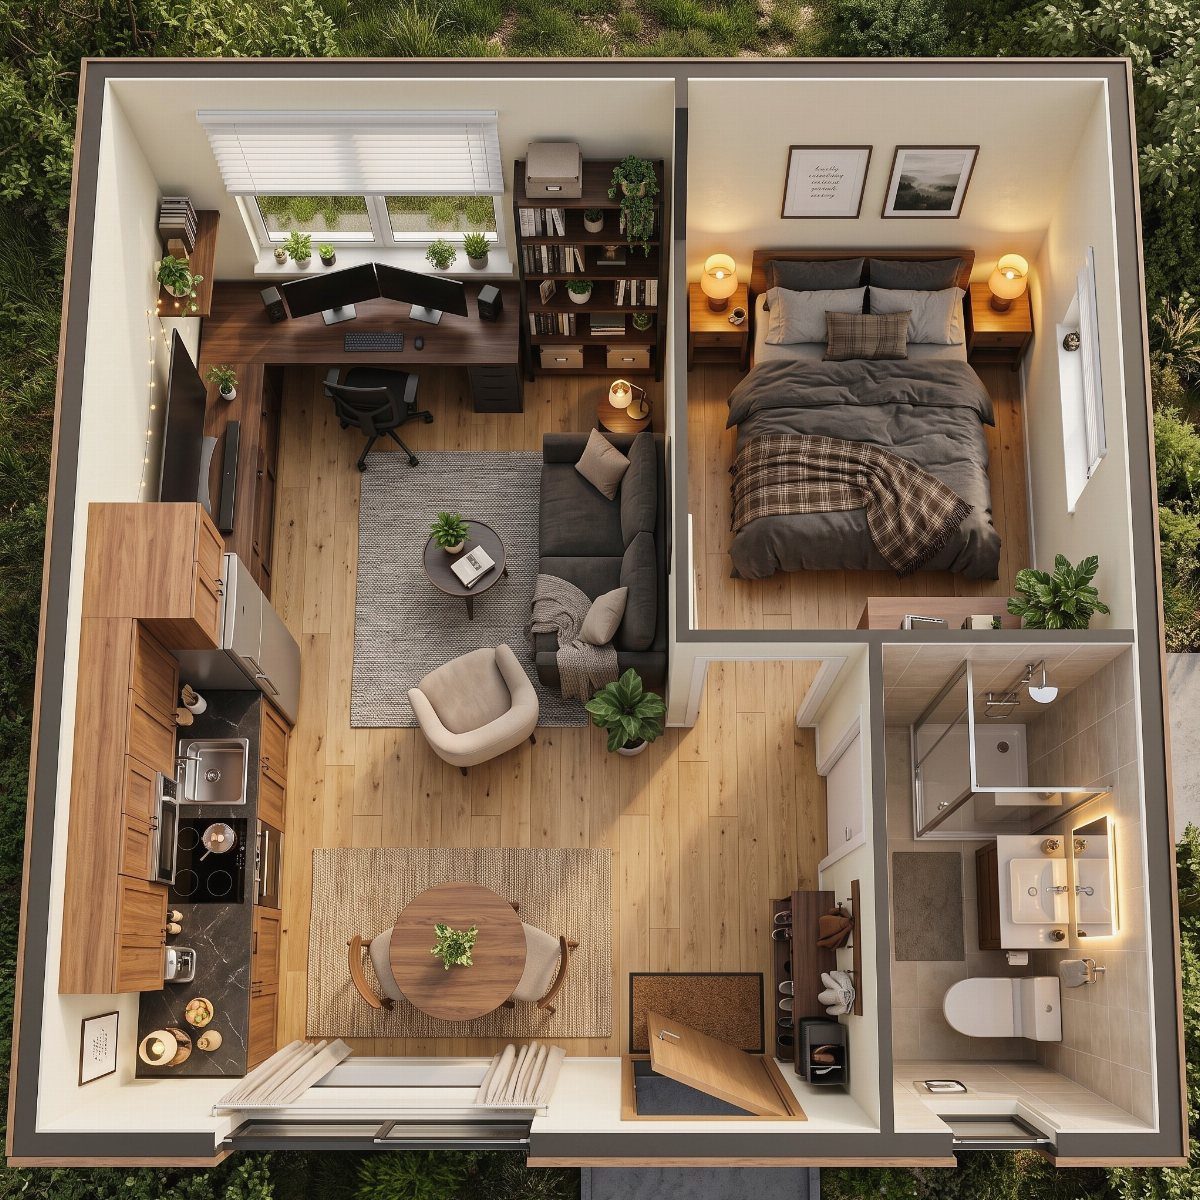
Skipping the loft altogether puts the bedroom, bathroom, kitchen and living area on one floor, so no one climbs a ladder at 2 a.m.
For a couple, or anyone planning to stay in the house for years, I’d call this the more livable plan.
The cost is footprint. Everything has to sit side by side, so the bedroom takes real floor area that a loft would have saved.
Tape the plan out at full scale on a floor and walk it for a day or two ahead of spending money or building anything.
4. Murphy Bed

Folding the bed up into the wall over a sofa lets one room be a bedroom at night and a living room by day.
In a tiny house with no loft, that is the cleanest way to get both without building a separate bedroom.
Choose a cabinet finish that matches the walls or sofa, as white does here, so the folded bed blends in.
The bed needs clear floor space in front of it when lowered, so check that your furniture can slide out of the way.
5. Galley Kitchen

A galley kitchen runs 2 counters face to face with a narrow walkway between them, and it is the most efficient shape for a tiny house. Everything sits within a step or two of the stove.
Pale cabinets and walls keep a slim galley from reading as a hallway, and wood countertops add warmth so the room doesn’t turn sterile.
One cook moves through this layout easily; two people will bump elbows, so I’d leave the aisle free of anything that sticks out.
6. Storage Stairs

Each step of a staircase to the loft can hold a drawer or a cupboard, so the route to the bed also stores shoes, linens or pantry goods.
In a small house, that turns dead space into one of the most useful pieces of furniture you own.
Painting the body white and leaving the treads in light wood keeps it bright and hides scuffs from daily traffic. Plan drawer depths before building so the loft opening and the stair rise still work together.
7. Tiny Office

Beside a window is where I’d put a tiny office. White shelves above or beside a wooden desk keep storage inside the footprint of one small nook, and the pale finish bounces daylight around instead of soaking it up.
Shelves that run up the wall keep books and files off the floor, which matters when the whole room is only a few steps across. A teal chair, as here, is an easy way to add color without painting anything.
Pick a chair that tucks fully under the desk so the nook stays out of the walkway when you’re done working.
8. Skylights and High Windows
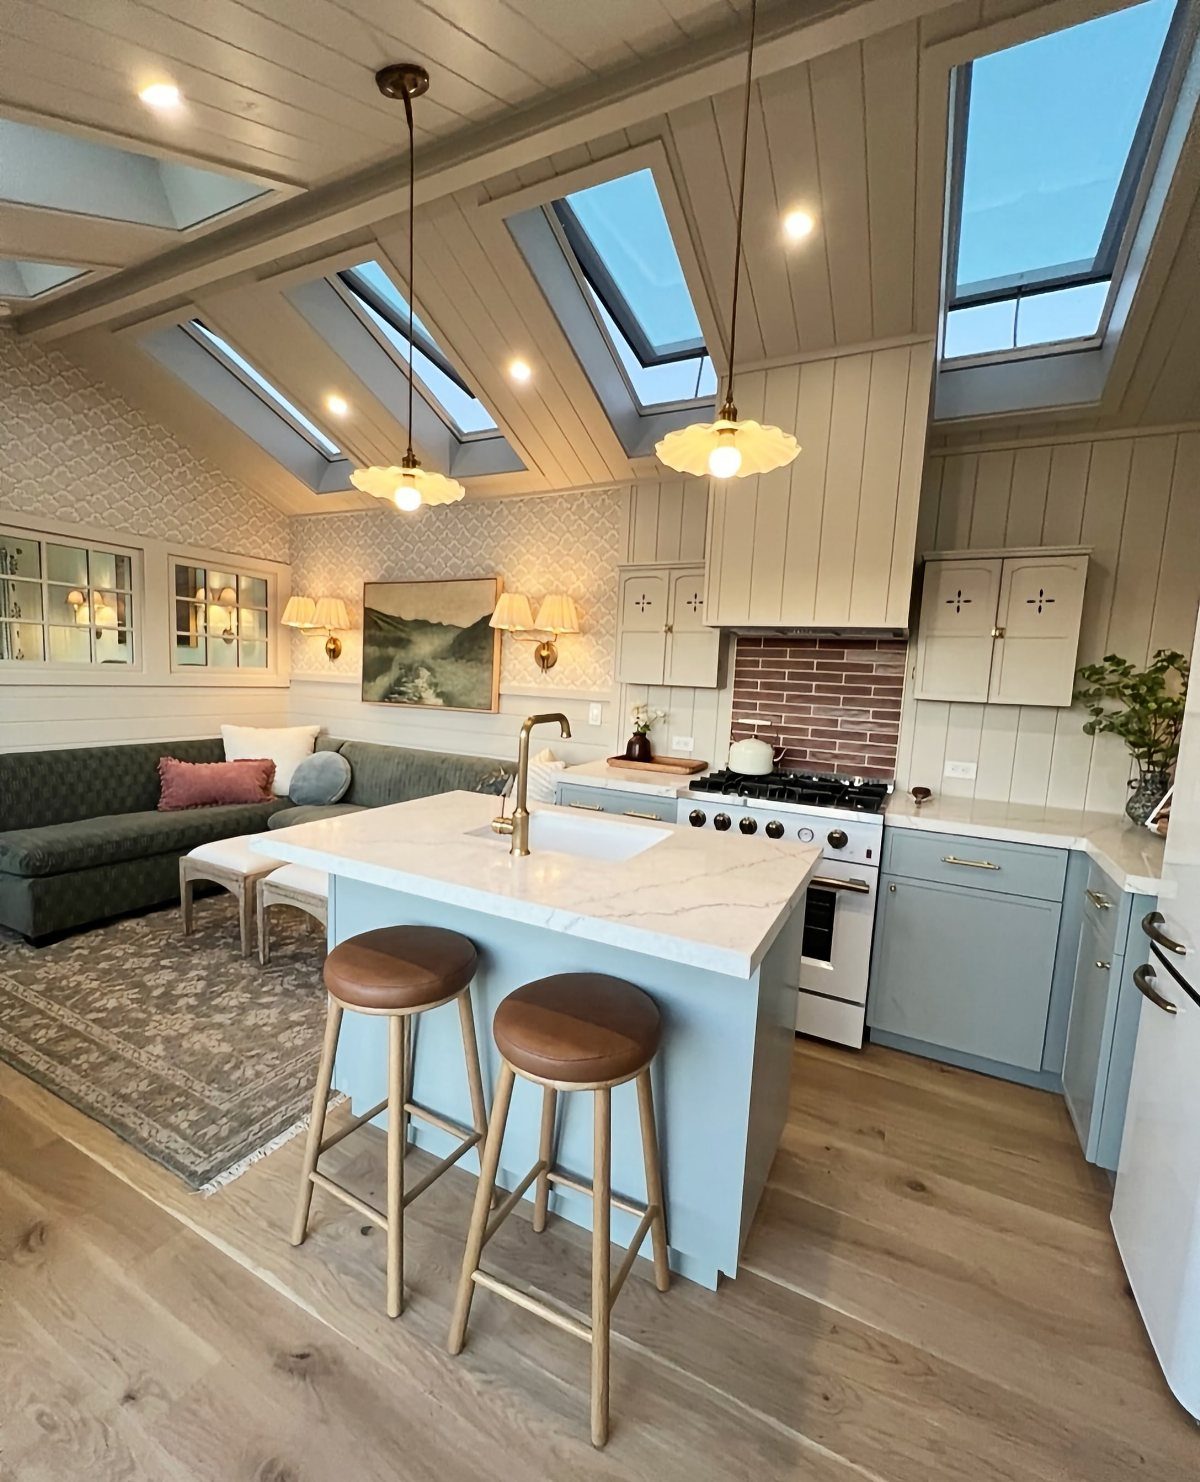
Several skylights in a sloped ceiling bring daylight to the middle of a room without using any wall space, so cabinets and shelves keep their spots.
Over a kitchen with pale blue cabinets and a white island, that overhead light suits the cooler palette.
I’d choose skylights that open, since ventilation is half the reason to cut into the roof. Their positions are a framing decision, so settle them on the plan before the roof goes on.
9. Loft Cabin Plan

Sleeping overhead and cooking below is the split that makes this cabin plan work. The loft holds the mattress, and the ground floor keeps a full galley kitchen with room left for plants.
Black cabinets against wood floors look good to me, and the large windows and skylights keep the dark color from feeling heavy. Stairs rather than a ladder suit anyone who plans to live here full time.
Sleeping in the loft means climbing up every night and lying directly above the kitchen, so decide whether you’re fine with the cooking smells and noise that drift up.
10. Bunkie Retreat Plan
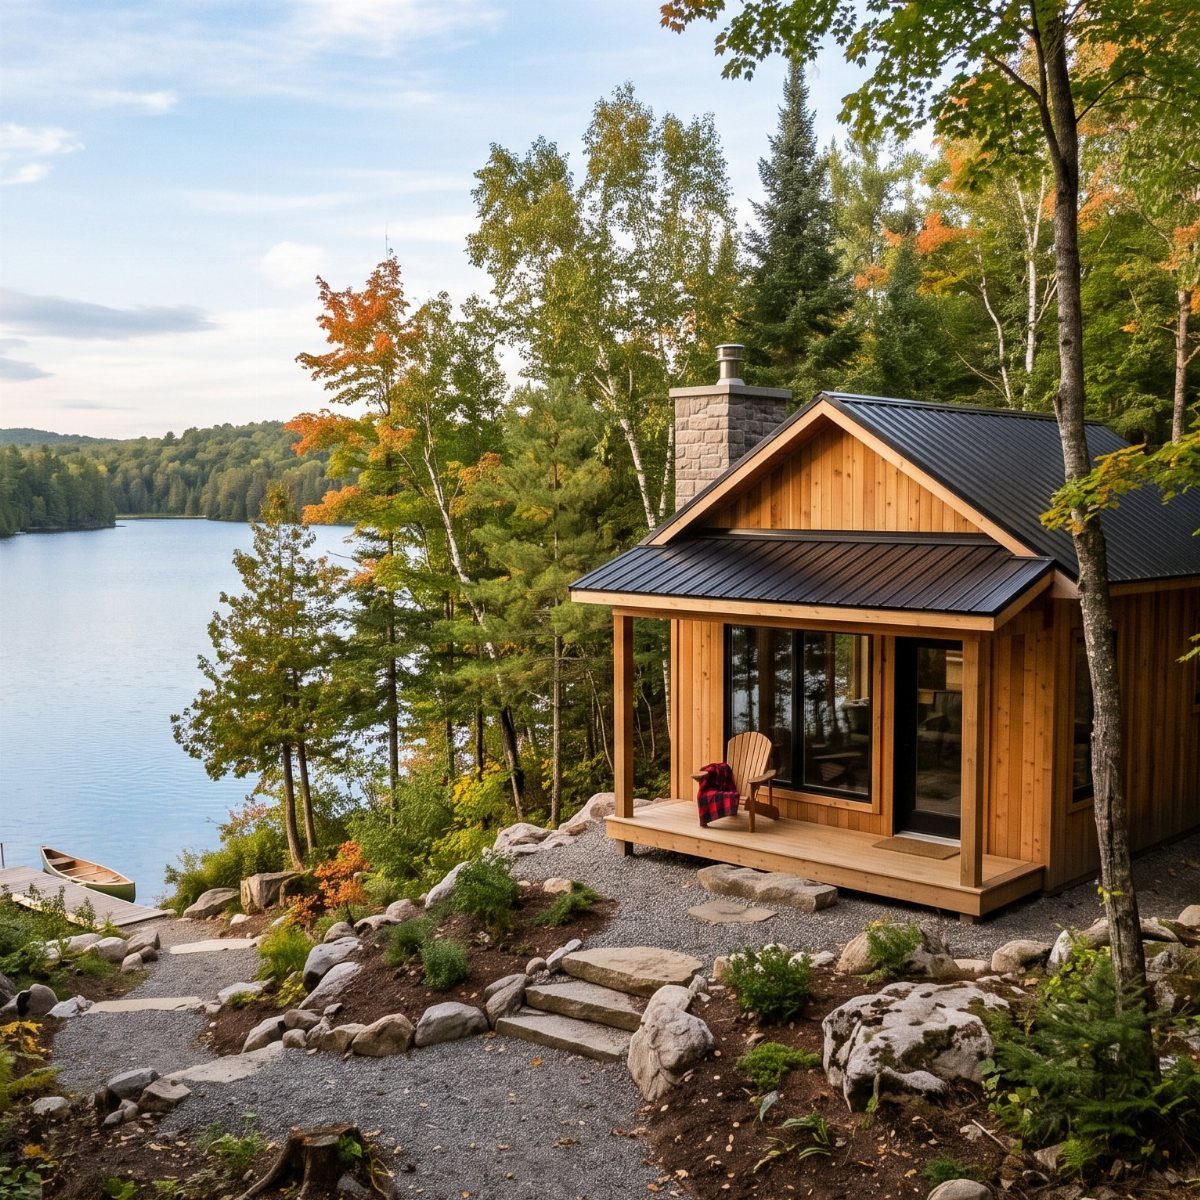
Site does most of the work in a bunkie: a small wooden cabin on a rocky rise above a lake needs very little decoration.
A black metal roof over timber walls is a pairing I like because it looks plain and quiet among trees.
A stone chimney means a stove or fireplace inside, so plan the interior layout around it first. A getaway cabin works best as one simple room, with the view doing the job of extra space.
11. Studio-style Layout
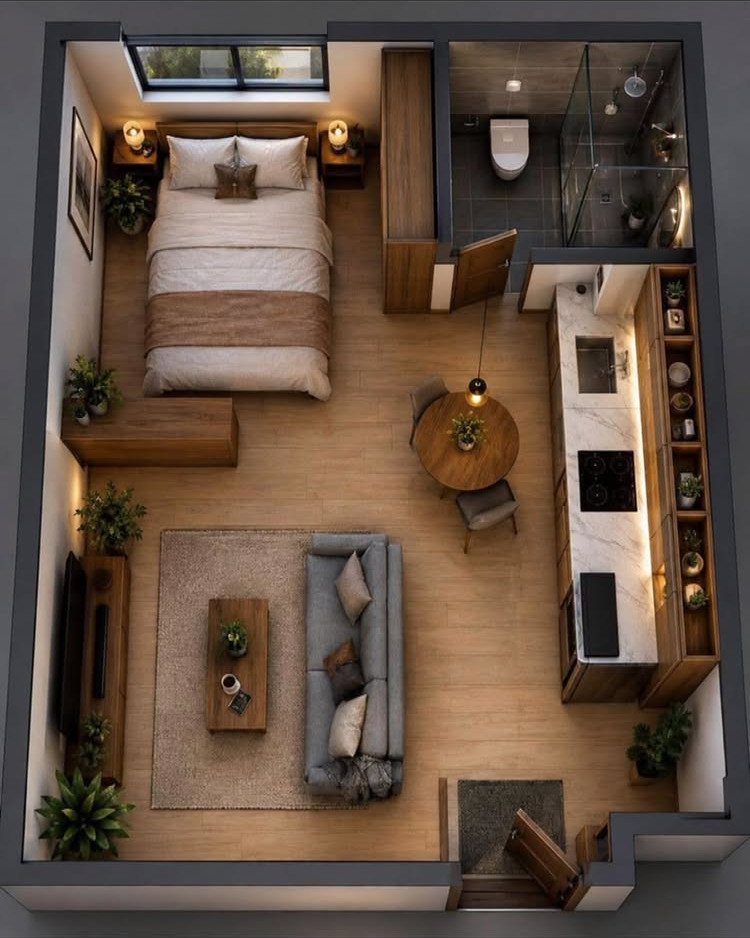
Only the bathroom gets walls in this plan. Bed, sofa, small dining table and kitchenette all share one open room, which keeps the layout simple to build and easy to furnish.
I’d put the bed at the end farthest from the kitchenette so sleeping and cooking don’t crowd each other. A rug or the back of the sofa can mark each zone without adding a partition.
Studio layouts suit one person or a couple best, since there’s nowhere to retreat to except the bathroom.
12. Corner Office

2 walls and a chair are all a corner office takes. A small wooden desk pushed into the corner next to the loft stairs puts a workspace in a spot nobody would otherwise use.
Add a shelf on the wall above the desk so papers and books stay off the surface.
13. Indoor-outdoor Flow

A deck that matches the width of the house turns a 399 sq ft home into something that lives bigger than its floor plan, according to its builder, who also lists a downstairs bedroom and full-size appliances.
Those 2 choices matter if you plan to stay long term.
I’d put the main door and the biggest windows on the deck side, so the sill height and the deck height line up and you can step straight out.
A rooftop balcony reached by spiral stairs adds a second outdoor spot, though stairs like these eat into the floor below.
14. Open Loft and Common Spaces
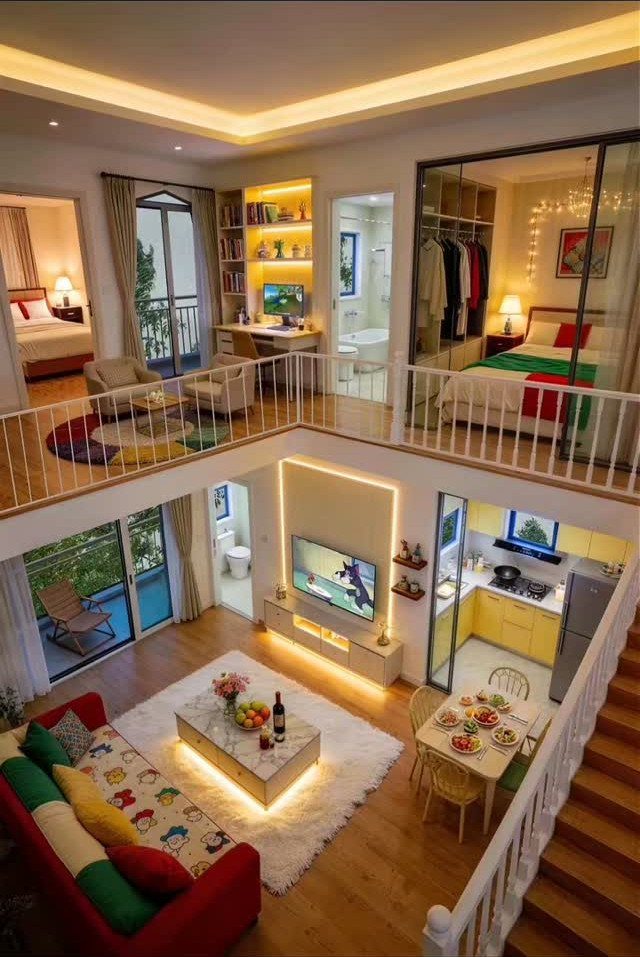
Leaving the loft open to the room below lets light and air travel between floors, so a small footprint doesn’t feel boxed in. Here the living room and kitchen sit downstairs, with the bedroom, office and bathroom up top.
The trade-off is sound and smell. Kitchen noise travels straight up into the bedroom, so the loft works best for quiet jobs like sleeping and reading, while the TV and cooking stay on the ground floor.
15. Built-in Banquette

Built-in seating along a wall beats loose chairs in a small kitchen because the bench itself is the wall, not another piece of furniture in the aisle.
A single banquette with a marble-topped table tucks into a corner and still seats a few people.
Deep teal velvet is my pick for the upholstery, since the rich color turns a plain corner into the spot everyone wants to sit.
Choose a fabric that wipes clean, since a kitchen seat takes spills, and plan hidden storage under the lid of the bench if you can.
16. Wall Sconces

Mounting a light on the wall frees the floor and every flat surface, which is exactly what a tiny house is short on.
A sconce with a round bulb and a curved dark wood base adds a warm glow and a bit of character against a plain wall.
I’d put one on each side of the bed or sofa instead of a table lamp. Decide the positions before the walls are closed up, because wiring is easiest to run behind bare studs.
17. Tiny House with Rooftop Deck

Stacking a smaller box on a larger one gives you two outdoor spaces: a porch at ground level and a deck on the roof.
The builder says this design pairs a 40-foot lower container with a 20-foot upper level, which is what leaves the roof of the lower box open for sitting.
I’d choose this for a fixed site, not a trailer, because the upper level adds height and weight that make towing impractical. A railing on the roof deck is a must, so budget for it early.
18. Tiny House with Large Deck

A big deck makes a small house feel larger, because dining and lounging move outside and the interior can stay simple.
A table with chairs on one end and lounge seating on the other lets you eat and relax without moving anything.
I’d size the deck close to the footprint of the house so it looks like part of the design. Wood decking costs real money and weekends, so it’s worth pricing the lumber before you commit to a size.
19. Tiny House with Front Porch

A roof over the front porch adds a room that costs less than walls.
In a sunny spot like this one, the shade lets a chair and a small table work as a second sitting area, and it gives you a dry place to take off muddy shoes.
I’d make the porch deep enough for a chair to sit clear of the door swing. Put the entry on the porch side so you cross it every time you come home.
20. Tiny House with Outdoor Lounge

Furnishing the deck like a living room lets a small cabin keep its interior simple.
A sofa, a chair, a small table and a stool cover most uses outside, and the stool can serve as a side table or an extra seat.
I’d buy pieces made for outdoor use, since a deck gets sun and rain all year. Keep a clear path from the door to the steps so the furniture doesn’t block the way in.
21. Geodesic Dome Home

Curved walls change how you plan a dome. Standard cabinets and bookcases don’t sit flush against a slope, so I’d decide early which pieces get built to fit and which stand toward the center of the room.
With one door and a few windows, airflow is limited, which is why the outdoor air conditioning unit beside this dome makes sense. Choose its spot and run the line before finishing the interior.
22. Tiny House with Carport

Parking the car under a roof that joins the house gives you a dry walk with groceries from the car to the door.
A carport costs far less than a garage, and an attached one shares the house’s roofline and keeps the lot looking tidy.
Check your local zoning and setback rules before drawing the lot plan, because the carport counts toward the footprint. A roof in a contrasting color to the walls also keeps the carport and the house reading as 2 distinct parts.
23. Tiny House with Simple Porch
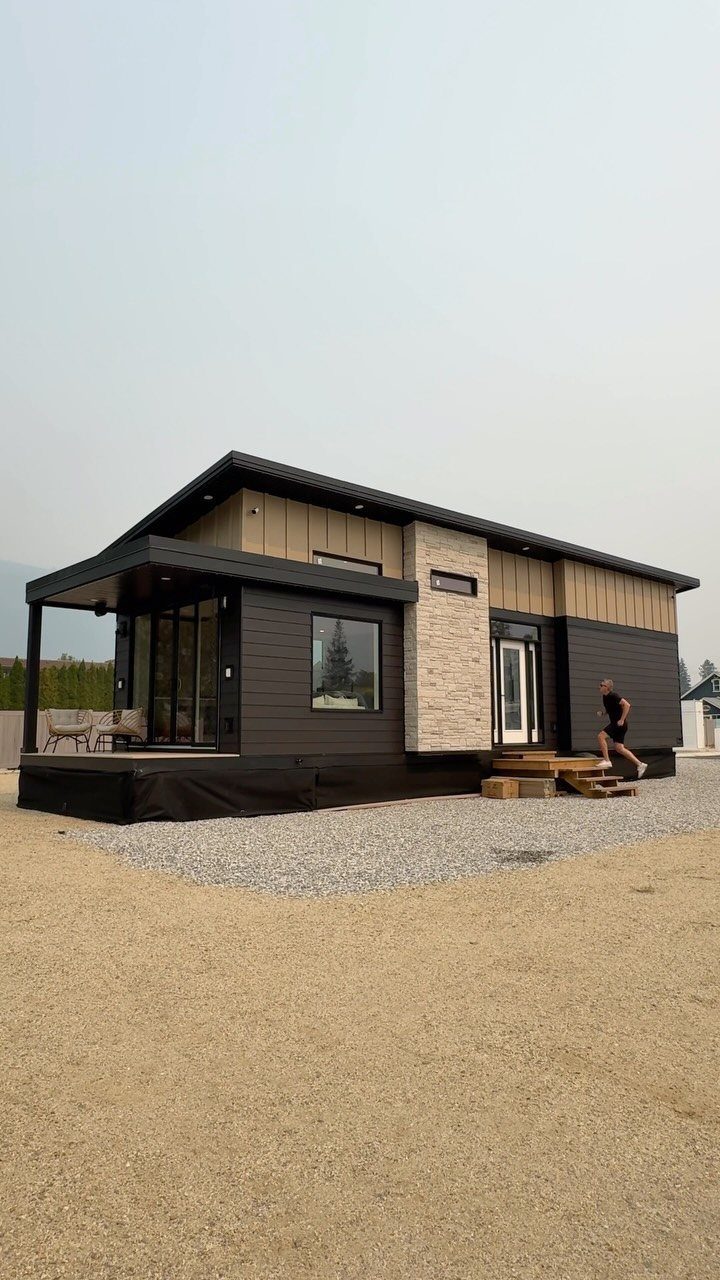
A plain rectangle is the cheapest shape to frame, side and roof, which leaves more of the budget for details that show.
Here, dark grey siding sets off a stone accent wall by the entry, and I like that one material change marks the door without adding trim or ornament.
Keep the porch small: a landing big enough to stand on while you unlock the door, plus a few steps. Add a rail if the steps are tall.
24. Loft Bedroom with Living Area

Putting the bed and a desk together in the loft frees the floor below for a real living room, with room for a white sofa beside the kitchen and bathroom.
For one person or a couple, I’d take that split over a bedroom that eats half the ground floor.
Sleeping and working in one place blurs the line between them, so set the desk away from the mattress. A washable slipcover helps a white sofa survive daily use.
25. Kitchen and Living Room Layout

Putting the sofa right beside the cooking zone lets one room do two jobs.
An island with barstools works as a prep counter, a dining table and a divider between the kitchen and the grey sofa, so no extra table is needed.
A sofa with its back toward the kitchen lets the island edge and the seating read as 2 separate areas.
Since the sliding door is the main way in and out, the route between it and the sofa should stay open.
26. Compact Kitchen with Island
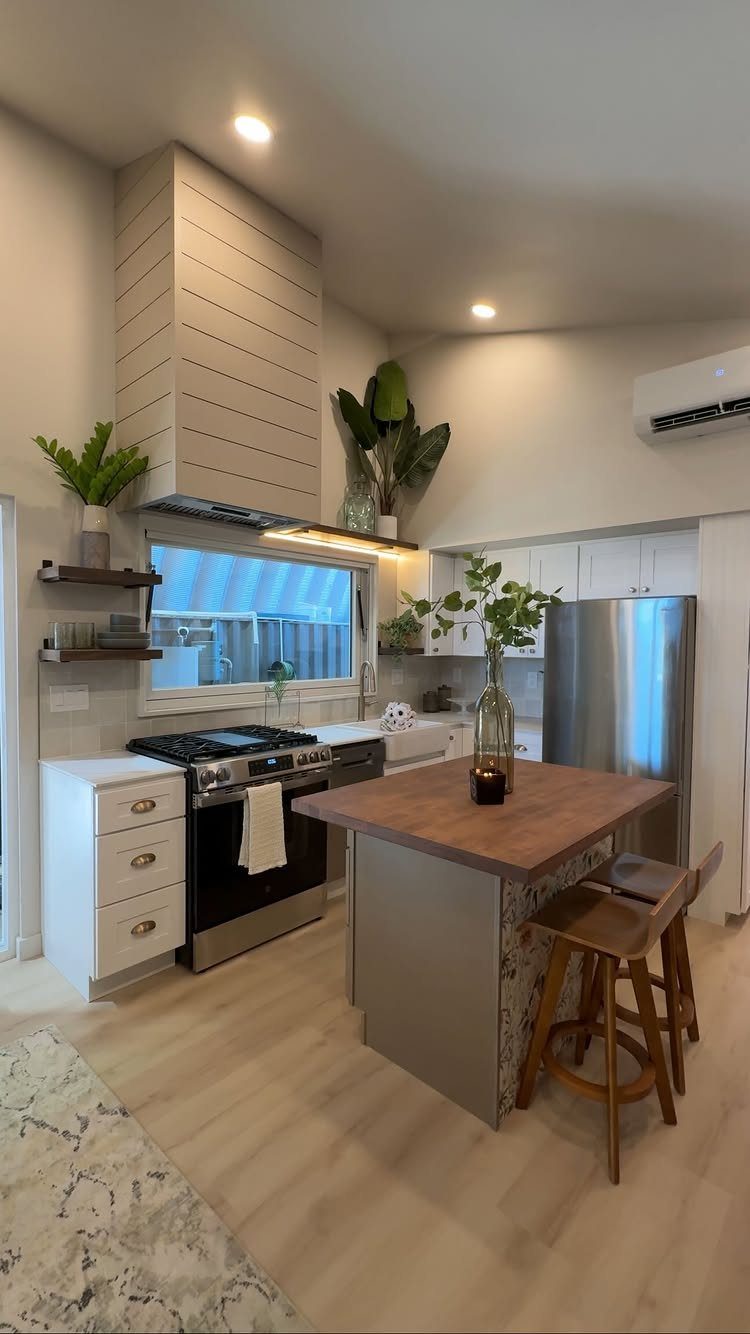
A wooden island with two stools gives a compact kitchen a counter, a seat and a place to prep in one piece.
Light flooring and a light range hood keep the room airy, and the warm wood stops the stainless steel from looking cold.
2 stools is the right count for a space this size; more would crowd the aisle. Choose stools that slide fully under the overhang so they don’t block the walkway when nobody is sitting.
27. Narrow Kitchen Layout

Lining everything up along one wall keeps a narrow kitchen open enough to walk through. White cabinets and a wooden countertop reflect light, and a black stovetop gives the run one strong anchor.
Small potted plants are what I’d add on the counter, since they use almost no space and soften the straight lines. Keep them away from the stovetop so heat and splatter don’t reach the leaves.
28. Built-in Seating Layout

Raising a platform and filling it with drawers turns dead floor into storage and seating at once.
Here, light wood covers the walls and platform, and a small set of stairs leads up to it, so the whole corner reads as one built piece.
A wall-mounted desk with a small television beside the seating gives you a workspace that disappears when you’re done. A shallow desk stays out of the walkway, and the drawer fronts need enough clearance to open without hitting the stairs.
29. Woodland Cabin Layout

Setting the dining nook under a large window gives a small cabin its best view without using extra floor. A built-in seat by the glass costs less than a freestanding table and chairs, and the forest outside does the decorating.
A black wood-burning stove means the layout should be planned around it first, so settle its position before the kitchen and nook.
Keep the stove clear of the nook’s seating and the wooden walls, and check the clearances your local code requires.
30. Lofted Sleeping Area

Raising the bed above the storage cabinets frees the floor for a kitchen and bathroom that would not otherwise fit.
A loft over cabinets gives you less headroom to sit up in bed, so I’d lie down in a mock-up before building. Place the access ladder or steps where they won’t block the cabinet doors.
31. Compact Kitchen Layout

Short runs win in a tiny kitchen. One line of cabinets with a wooden countertop and a single shelf over the window holds the cooking essentials without eating the floor, and the shelf keeps mugs and oils within reach.
Light green or light blue cabinets keep the wall of doors from feeling heavy. I’d put the daily items on the open shelf and everything else behind doors, so the counter stays clear for prep.
32. Kitchen and Living Area

Gray cabinets on one side and a gray sofa on the other let a single room serve cooking and lounging without a wall between them. A wood ceiling overhead ties both zones together, so the space reads as one.
A fireplace with the TV mounted above it gives the seating a focal point, and a rug marks where the living area begins.
A sofa placed well away from the cooking zone means nobody ends up sitting in the stove’s path, and in a tiny house that gap matters more than the extra seat.
33. Small Dining Nook

A bench built along the wall seats more people than loose chairs in the same footprint, because nothing has to pull out into the room. Place it beside a window and the nook gets daylight without taking any extra floor.
A shelving unit at the end of the bench holds dishes within arm’s reach. I’d build the seat as a lidded box if you can, since a nook this size has nowhere else to put table linens or spare plates.
34. Built-in Daybed Seating

A daybed built into the wall works as a sofa by day and a spare bed when guests stay, so one piece does two jobs.
Gray cushions on a wooden frame take a layer of pillows well, and a faux-fur throw adds warmth for little money.
I’d pick cushions with removable covers, since a seat used this often needs washing. Size the frame to a standard mattress or cushion so replacements are easy to find.
Choosing and Checking Plans
Before paying for any plan, ask the seller whether someone has built it.
A plan for a trailer home that has been built at least once is the safer buy, because the first builder has likely found the errors and the drawings have been refined since.
Next, check what you’re actually buying.
House plans assume you already have basic construction knowledge, so they show the design but not how to put it together. Building guides give step-by-step instructions.
If you have never framed a wall, I’d pay for the guide. A plan alone leaves you guessing at the order of work, and mistakes in a tiny house are expensive because every inch is spoken for.
When a seller can’t point to a completed build, treat the drawings as a draft and have a builder read them before you buy lumber. Ask, too, whether the seller answers questions after the sale.
Frequently Asked Questions
How to design a tiny home?
Start with the biggest choice, a sleeping loft or a one-level plan, then arrange the rooms so they flow into one another and decide which areas stay together and which stay apart.
A loft saves floor area but means a ladder or stairs. One level puts the bedroom, bathroom, kitchen and living area side by side, and I’d call it the more livable plan if you will stay for years.
Lay painter’s tape on the floor at the real dimensions of the plan, then live inside those lines for a day or two before you buy lumber or hire anyone.
What are tiny house plans?
It’s the set of drawings a builder works from: the footprint, wall and ceiling heights, where each room sits, and where the bed, sink and sofa land.
It lets you settle details like skylight positions and loft headroom on paper, before the roof goes on or the framing is done.
How to draw tiny house plans?
One common design-software process runs in 4 steps: set up an account, pick a layout and customize it, furnish and detail the space, then generate the plans. Seeing the real dimensions shows quickly where aisles, stairs and furniture collide.
How to choose tiny house plans?
Compare cost, wiring and plumbing schematics, weight, ground-floor and loft areas, roofline, framing details and dormers. If the house will roll, add trailer size, towing capacity and towing height to the list.
Check what comes with the plan too: construction drawings, material lists and 3D models such as SketchUp files. Also look at whether a bed fits on the ground floor, since that decides if anyone climbs to a loft at night.
Who might like a tiny cabin house plan?
People who want a small rustic vacation home, a lot with a view and outdoor living, or a simple, affordable home tend to like these plans, including empty-nesters and young couples.
For a weekend retreat, one open room is enough, and a big window facing the scenery makes it feel larger than its square footage.
Who might not like a tiny cabin house plan?
People who prefer a clean contemporary-modern style, or who have or plan to have a large family, may need a different style or more square footage.
A one-room layout wears thin for households of 3 or more, or for anyone who needs a closed door for work or quiet, because the bathroom is the only space with a lock.
What’s so great about tiny living?
Smaller footprints mean lower build costs and fewer things to clean, heat and fill, and a little house with a porch or a pitched roof has a charm a big box of a home rarely matches.
Cost per square foot can run higher than in a larger home, though, so price the plan with a builder before you count on savings.